3120 Ohm WayDenver, CO 80209
Bonnie Brae/Belcaro · Denver County
Description
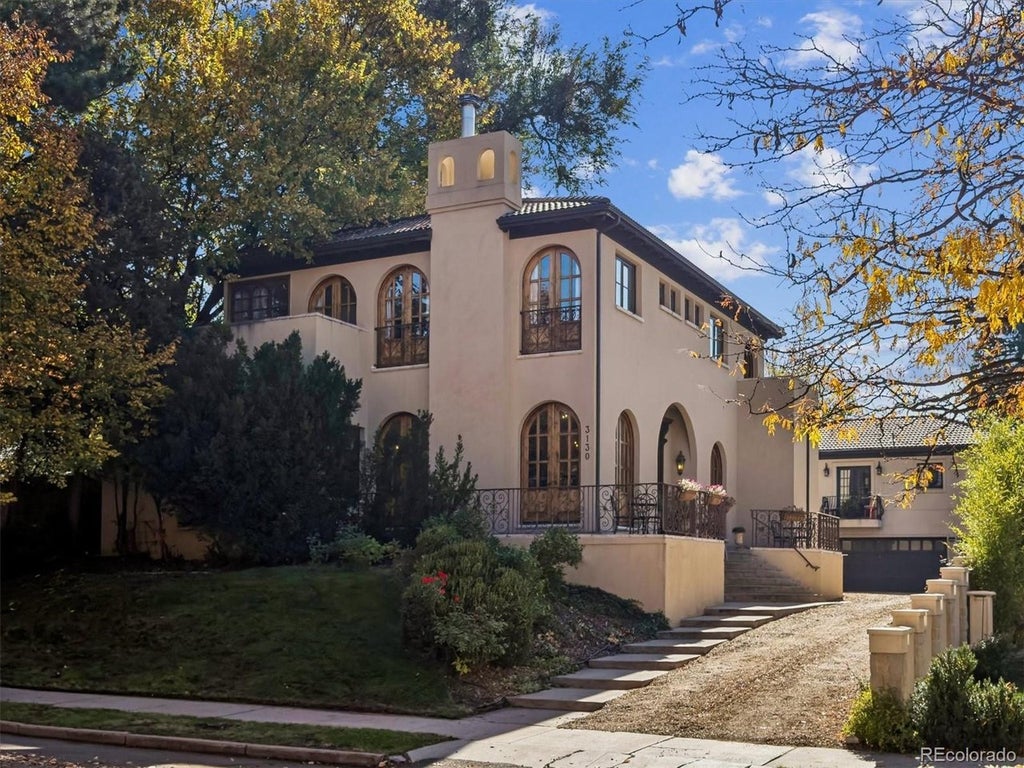
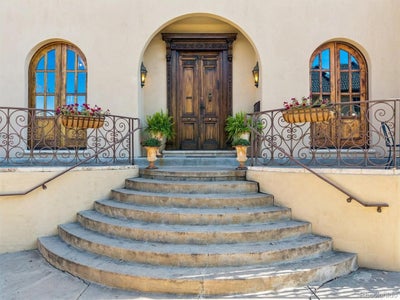
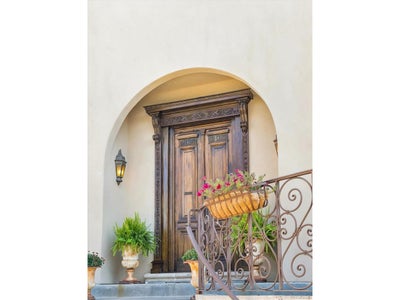
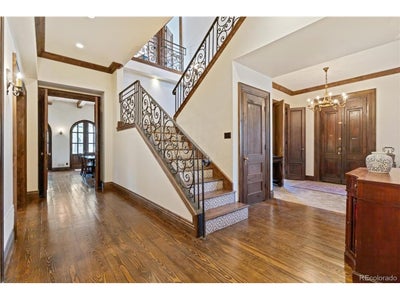
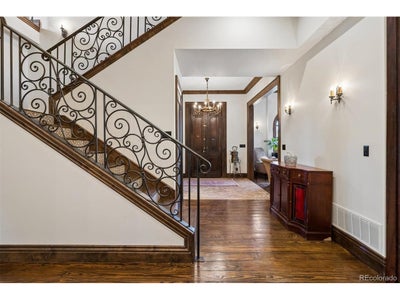
3120 & 3130 Ohm Way Bonnie Brae/Belcaro, Denver.A Mediterranean-inspired home, built with unparalleled craftsmanship, that transports you to Italy.The main house is 4303 sq' with 1766 sq' basement and a 752 sq' carriage house & 3 car garage. Iron balustrades define the front terrace set high above Ohm Way, Denver's one block street, in one of Denver's most coveted areas. Customwoodwork,limestone &travertine, and an appreciation for architectural artifacts set this house apart. Anantique oak double entry with a carved filigree greets all visitors. Solid wood antique doors and travertine salvaged from the Lafayette Hughes Mansion(Fisher & Fisher, 1925, demolished 2003) in Denver's Polo club set the architectural rhythm. 16 arched double doors sit atop 4" thick travertine thresholds while travertine pediments top and face the hearth, walls, balconies and terraces. 3 arched double doorways in the great room open to a secluded rear terrace with a grape vine covered pergola supported by antique carved sandstone columns.Mango-wood cabinetry set atop wide plank flooring frames the gathering space beneath 14' high wood beams. Thechef's kitchen with soapstone counters, limestone flooring, wood topped island, a farmhouse basin + 2 additional sinks, 2 dishwashers, walk-in pantry with antique glass doors, and an 8-burner range allows for grand entertaining.A 12' oak door with opens to a rear mudroom with patterned tiles, travertine steps and custom millwork. Iron railings encase the central stairwell, antique light fixtures cast warm light, and custom baseboards and crown molding frame rooms and doorways in every room. The master bath encapsulates spa living with an infinity tub, an 8' x 8" steam shower with a vaulted mosaic ceiling and waterfall and rain spouts, & custom wood, glass and arched iron windows. The unfinished basement has a great room with a 16' ceiling for future media room or golf simulator. A rear chimney stack is ready to host a wood-burning oven.
Property Information
- Property type
- Residential
- Sub-type
- Single Family Residence
- Style
- Spanish / In-Law Area
- Year built
- 1942
- Living area
- 5,055 Sq Ft
- Lot size
- 0.25 acres
- Garage spaces
- 3
- Zoning
- E-SU-G
- Days on market
- 7
- MLS® Listing#
- 4238504
Property Features
- Interior
- Eat-in Kitchen · Open Floorplan · Walk-In Closet(s) · Kitchen Island
- Exterior
- Balcony
- Appliances
- Double Oven · Dishwasher · Washer · Dryer · Disposal
- Heating
- Forced Air
- Fireplace
- Living Room
- Basement
- Partial · Partially Finished
- Parking
- Detached
- Patio
- Patio
- Fencing
- Partial
- Lot features
- Level · Paved
- Construction
- Stucco
- Foundation
- Slab
- Roof
- Tile
- Windows
- Window Coverings
- Sewer
- Public Sewer
Rooms
Main
- Study
- Bedroom 4
- Dining Room
- Family Room
Upper
- Primary Bedroom
- Bedroom 2
- Bedroom 3
- Bedroom 5
- Kitchen
- Laundry
- Living Room
Schools
- Elementary
- Cory
- Middle
- Merrill
- High
- South
Financial Details
- HOA
- None
- Annual taxes
- $23,502Tax year 2025
Directions
GPS
Commute Calculator
Explore commute times from 3120 Ohm Way, Denver, CO 80209.







 PUBLISHER'S NOTICE: All real estate advertised herein is subject to the Federal Fair Housing Act and the Colorado Fair Housing Act, which Acts make it illegal to make or publish any advertisement that indicates any preference, limitation, or discrimination based on race, color, religion, sex, handicap, familial status, or national origin.