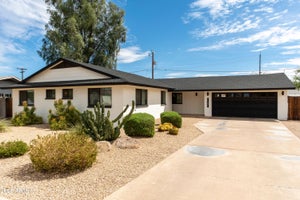
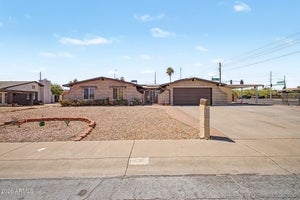
3714 E Cholla StreetPhoenix, AZ 85028
CAVALIER ESTATES UNIT 5 · Maricopa County
Listing Courtesy: Keller Williams Realty Phoenix - 4807689333
Description
Beautifully updated single-level home in Cavalier Estates! This 5-bedroom, 2-bathroom home offers approximately 2,763 square feet of living space on an oversized 10,059-square-foot lot. Major updates include a full HVAC replacement in 2025, plumbing and bathroom updates in 2019, and a roof update and room addition in 2014. The kitchen features granite countertops, a pantry, breakfast bar, built-in microwave, reverse osmosis, and a Bosch counter-depth refrigerator. Additional features include owned solar panels, solar tubes, an ENERGY STAR tankless gas water heater, dual-pane windows, skylights, and an owned water softener. The primary suite offers vaulted ceilings, custom floor to ceiling California closets and a built-in office/kitchenette area ... ((CONTINUED)) while the second full bathroom features a shower and deep soaking tub. Both bathrooms include taller toilets. The converted garage adds flexible living space. Enjoy Arizona outdoor living with a private pool featuring a solar thermal system and variable-speed pump, a Dynasty 5-seat hot tub, a covered patio, two ramadas/gazebos, a playhouse with swingset, a storage shed, attached utility room with interior access, a storage room with exterior access, a grassy yard with automatic irrigation, and block fencing. LG front-load washer and dryer included.
Property Information
- Property type
- Residential
- Sub-type
- Single Family Residence
- Year built
- 1970
- Stories
- 1
- Building area
- 2,763 Sq Ft
- Lot size
- 0.23 acres
- Days on market
- 6
- Listing #
- 7102343
Property Features
- Interior
- Double Vanity · Breakfast Bar · Pantry · Granite Counters · High Speed Internet
- Exterior
- Storage · Playground
- Appliances
- Dishwasher · Disposal · Refrigerator · Microwave · Electric Oven · Electric Range · Washer · Dryer · Water Softener Owned
- Cooling
- Ceiling Fan(s) · Central Air · Evaporative Cooling · ENERGY STAR Qualified Equipment
- Heating
- Natural Gas · ENERGY STAR Qualified Equipment
- Flooring
- Carpet · Linoleum · Tile
- Parking
- RV Gated
- Laundry
- Inside
- Patio
- Patio
- Fencing
- Block
- Lot features
- Desert Front · Sprinklers In Front · Sprinklers In Rear
- Construction
- Block · Stucco
- Roof
- Composition · Other
- Windows
- Skylight(s) · Double Pane Windows
- Other structures
- Gazebo
- Sewer
- Public Sewer
- Water source
- Public
Schools
- Elementary
- Mercury Mine Elementary School
- Middle
- Shea Middle School
- High
- Shadow Mountain High School
Financial Details
- HOA
- None
- Annual taxes
- $2,902Tax year 2025
- Parcel number
- 166-34-091
Directions
Take AZ-51 to Exit 9 - Shea Boulevard. Head west on Shea Boulevard. Turn right (north) onto N. 32nd Street. Turn left (west) onto E. Cholla Street. Continue to 3714 E. Cholla Street. The destination is on the north side of the street.

Last Updated: 2026-11-04T00:00:00.000Z
Commute Calculator
Explore commute times from 3714 E CHOLLA Street, Phoenix, AZ 85028.