1365 Georgetown RoadBoulder, CO 80305
Table Mesa 1 · Boulder County
Description
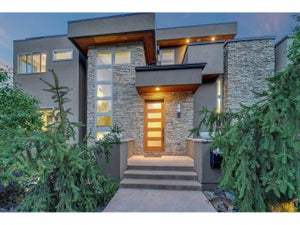
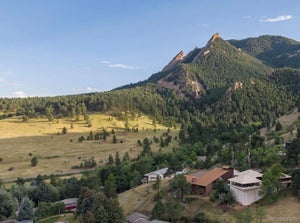
Welcome to 1365 Georgetown Rd, a new home meticulously designed by 303 Architecture, the interior outfitted by Kimball Modern, and with high-quality construction by Boulder Valley Builders. With a HERS rating of -1 and a 13.2 kWh owned solar array, this is one of the most energy-efficient new homes in Boulder. Walk through the front door to a sun-filled two-story entryway, and then through to a gracious kitchen, dining space, and living room with 11' ceilings. Open the oversized glass sliders to a covered, heated patio and private backyard. The main floor also features an office/bedroom with an ensuite 3/4 bath. Upstairs you'll find a primary suite with soaring vaulted ceilings and a wall of windows framing the Flatirons. There are two more en-suite bedrooms upstairs, each with their own great views. Make your way downstairs and find large family room and rec room spaces, a wet bar, a 3/4 bath, and additional bedrooms - one of which is outfitted as a home gym. The home runs on a high-efficiency electric heat pump for heating and cooling, but is one of the last homes in Boulder to be approved for gas fireplaces and appliances. The 600sf oversized garage features an extra-tall door and ceilings to accommodate even the biggest SUV with a box on the roof, and has two 220v hookups for electric vehicles. Table Mesa is known for its great schools, great trails, easy access to points beyond Boulder, whether that's Denver or the Mountains. The neighborhood shopping center has a Whole Foods, great restaurants, coffee, and shopping. It's all just out the front door. Architecture by 303 Architecture. General contractor Boulder Valley Builders, Interior by Kimball Modern.
Property Information
- Property type
- Residential
- Sub-type
- Single Family Residence
- Structure type
- House
- Year built
- 2026
- Living area
- 4,429 Sq Ft
- Lot size
- 0.16 acres
- Garage spaces
- 2
- Parking spaces
- 2
- Ownership
- Individual
- Zoning
- RES
- Days on market
- 111
- MLS® Listing#
- IR1061804
Property Features
- Exterior
- Balcony
- Appliances
- Bar Fridge · Dishwasher · Oven · Refrigerator
- Cooling
- Central Air
- Heating
- Heat Pump
- Flooring
- Tile
- Fireplace
- Master Bedroom · Living Room
- Basement
- Daylight · Full · Sump Pump
- Parking
- Oversized · Attached
- Patio
- Deck · Patio
- Fencing
- Fenced
- Lot features
- Sprinklers In Front
- Construction
- Stucco · Frame · Wood Siding
- Roof
- Composition · Membrane
- Utilities
- Electricity Available · Natural Gas Available
- Sewer
- Public Sewer
- Water source
- Public
Rooms
Basement
- Bedroom14 x 13
- Bedroom16 x 16
Upper
- Bedroom16 x 16
- Bedroom13 x 13
- Laundry8 x 7
Main
- Bedroom12 x 12
- Dining Room15 x 15
- Kitchen18 x 17
- Living Room17 x 16
Schools
- Elementary
- Bear Creek
- Middle
- Southern Hills
- High
- Fairview
Financial Details
- HOA
- None
- Annual taxes
- $4,801Tax year 2025
- Parcel number
- R0012575
Directions
Siri knows the way

Listing Courtesy: Compass-Denver - 7208395465
This publication is designed to provide information with regard to the subject matter covered. It is displayed with the understanding that the publisher and authors are not engaged in rendering real estate, legal, accounting, tax, or other professional services and that the publisher and authors are not offering such advice in this publication. If real estate, legal, or other expert assistance is required, the services of a competent, professional person should be sought. The information contained in this publication is subject to change without notice. METROLIST, INC., DBA RECOLORADO MAKES NO WARRANTY OF ANY KIND WITH REGARD TO THIS MATERIAL, INCLUDING, BUT NOT LIMITED TO, THE IMPLIED WARRANTIES OF MERCHANTABILITY AND FITNESS FOR A PARTICULAR PURPOSE. METROLIST, INC., DBA RECOLORADO SHALL NOT BE LIABLE FOR ERRORS CONTAINED HEREIN OR FOR ANY DAMAGES IN CONNECTION WITH THE FURNISHING, PERFORMANCE, OR USE OF THIS MATERIAL.
PUBLISHER'S NOTICE: All real estate advertised herein is subject to the Federal Fair Housing Act and the Colorado Fair Housing Act, which Acts make it illegal to make or publish any advertisement that indicates any preference, limitation, or discrimination based on race, color, religion, sex, handicap, familial status, or national origin.
METROLIST, INC., DBA RECOLORADO will not knowingly accept any advertising for real estate that is in violation of the law. All persons are hereby informed that all dwellings advertised are available on an equal opportunity basis.
Licensed in the state of Colorado
Data Terms of Use
The information contained in this publication is subject to change without notice. METROLIST, INC. MAKES NO WARRANTY OF ANY KIND WITH REGARD TO THIS MATERIAL, INCLUDING, BUT NOT LIMITED TO, THE IMPLIED WARRANTIES OF MERCHANTABILITY AND FITNESS FOR A PARTICULAR PURPOSE. METROLIST, INC. SHALL NOT BE LIABLE FOR ERRORS CONTAINED HEREIN OR FOR ANY DAMAGES IN CONNECTION WITH THE FURNISHING, PERFORMANCE, OR USE OF THIS MATERIAL.
 PUBLISHER'S NOTICE: All real estate advertised herein is subject to the Federal Fair Housing Act and the Colorado Fair Housing Act, which Acts make it illegal to make or publish any advertisement that indicates any preference, limitation, or discrimination based on race, color, religion, sex, handicap, familial status, or national origin.
METROLIST, INC. will not knowingly accept any advertising for real estate that is in violation of the law. All persons are hereby informed that all dwellings advertised are available on an equal opportunity basis.
©2017 METROLIST, INC. All Rights Reserved 7100 E. Belleview Ave. #110 Greenwood Village, CO 80111 USA
ALL RIGHTS RESERVED WORLDWIDE. No part of this publication may be reproduced, adapted, translated, stored in a retrieval system or transmitted in any form or by any means, electronic, mechanical, photocopying, recording, or otherwise, without the prior written permission of the publisher. The information contained herein including but not limited to all text, photographs, digital images, virtual tours, may be seeded and monitored for protection and tracking.
Commute Calculator
Explore commute times from 1365 Georgetown Road, Boulder, CO 80305.