
1701 E 3rd StSuperior, WI 54880
Douglas County
Description
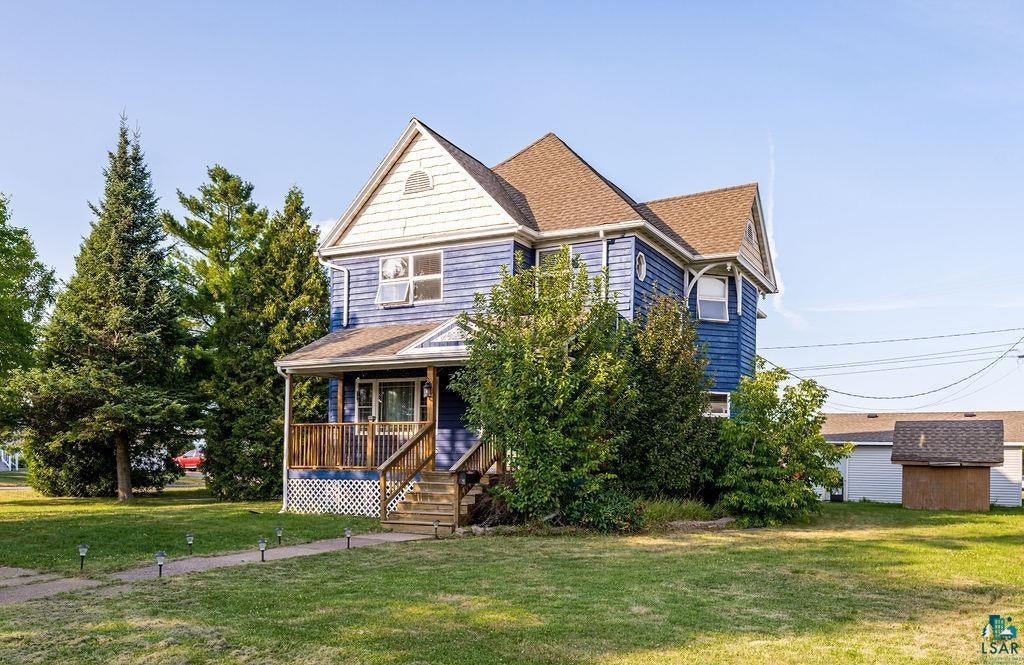
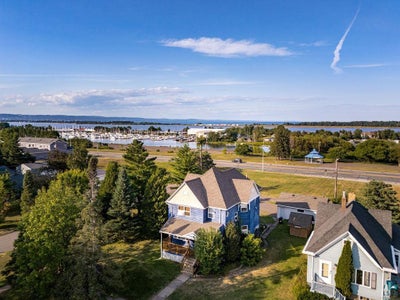
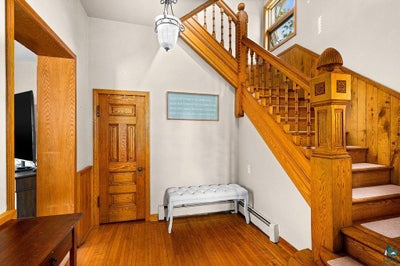
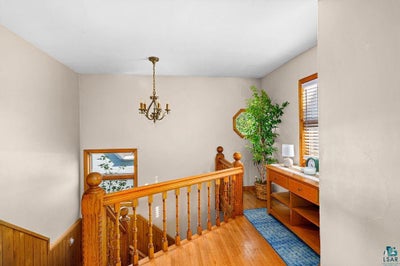
Timeless charm in this inviting 4 bedroom, 2 bathroom (1 full & 1 ¾) traditional home situated on a corner lot in the East End of Superior. From the moment you arrive, the magnificent front porch welcomes you. Step inside through a spacious front foyer showcasing rich natural hardwood flooring, a coat closet, and a gorgeous oak staircase. The main level features a living room with a big front window for natural lighting. The formal dining room shines with continued natural hardwood floors, built-in cabinet, and generous windows. The kitchen comes equipped with a new gas stovetop, refrigerator, and dishwasher (March 2026), complemented by durable wood laminate flooring and a storage closet/cabinet. This floor also offers a nicely sized bedroom featuring 2 built-in dressers and 3 hanging closets for plenty of storage room. There is a full main-floor bathroom as well. The gorgeous oak staircase leads to the upper level, where you'll find 3 additional bedrooms, including a truly incredible primary retreat. The primary bedroom features its own private bonus/sitting room with a sliding glass door that opens directly onto a deck overlooking the bay. Also upstairs is a beautifully updated bathroom equipped with an oversized shower and a double-sink vanity. Outside, the home sits proudly on an oversized 75' x 120' corner lot, offering expanded yard space, enhanced curb appeal, and mature trees for added privacy. A 2-stall detached garage provides secure vehicle parking, while a separate storage shed keeps outdoor equipment or off season items neatly organized. Located 2 blocks from the bus line, close to grocery store, restaurants, hardware store and other business establishments. With 2 blocks of the Osaugie Trail too! Buyer's agent to verify all details. Measurements are deemed to be reliable but not guaranteed.
Property Information
- Property type
- Residential
- Sub-type
- Single Family Residence
- Style
- Traditional
- Year built
- 1887
- Stories
- 2
- Living area
- 2,291 Sq Ft
- Lot size
- 0.20 acres
- Lot dimensions
- 75 x 120
- Garage spaces
- 2
- Days on market
- 48
- MLS® Listing#
- 6127329
Property Features
- Interior
- Natural Woodwork · Breakfast Bar · Eat-in Kitchen · Master Downstairs
- Exterior
- Lighting
- Appliances
- Cooktop · Dishwasher · Dryer · Refrigerator · Washer · Oven
- Cooling
- None
- Heating
- Hot Water · Natural Gas
- Flooring
- Hardwood
- Basement
- Full · Unfinished
- Parking
- Off Street · On Street · Asphalt · Detached
- Laundry
- Washer Hookup
- Patio
- Porch
- Lot features
- Corner Lot · Level
- Foundation
- Stone
- Roof
- Asphalt · Shingle
- Windows
- Wood Frames
- Other structures
- Shed(s)
- Sewer
- Public Sewer
- Water source
- Public
Rooms
Second
- Primary Bedroom16x13
- Bedroom13x10
- Bedroom14x12
- Bonus Room13x11
Main
- Bedroom14x13
- Dining Room16x12
- Kitchen15x13
- Living Room14x12
Financial Details
- HOA
- None
- Annual taxes
- $4,547Tax year 2025
- Parcel number
- 02-802-00374-00
Directions
East of of Superior. Take E. 3rd St. to 1701. Blue colored home on the corner of 17th Ave. E. & E. 3rd St.
Listing Courtesy: Coldwell Banker Realty - Duluth - ***
Commute Calculator
Explore commute times from 1701 E 3rd St, Superior, WI 54880.