


2 Kim LaneWaterford, ON N0E 1Y0
Waterford
Description
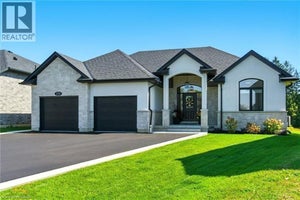
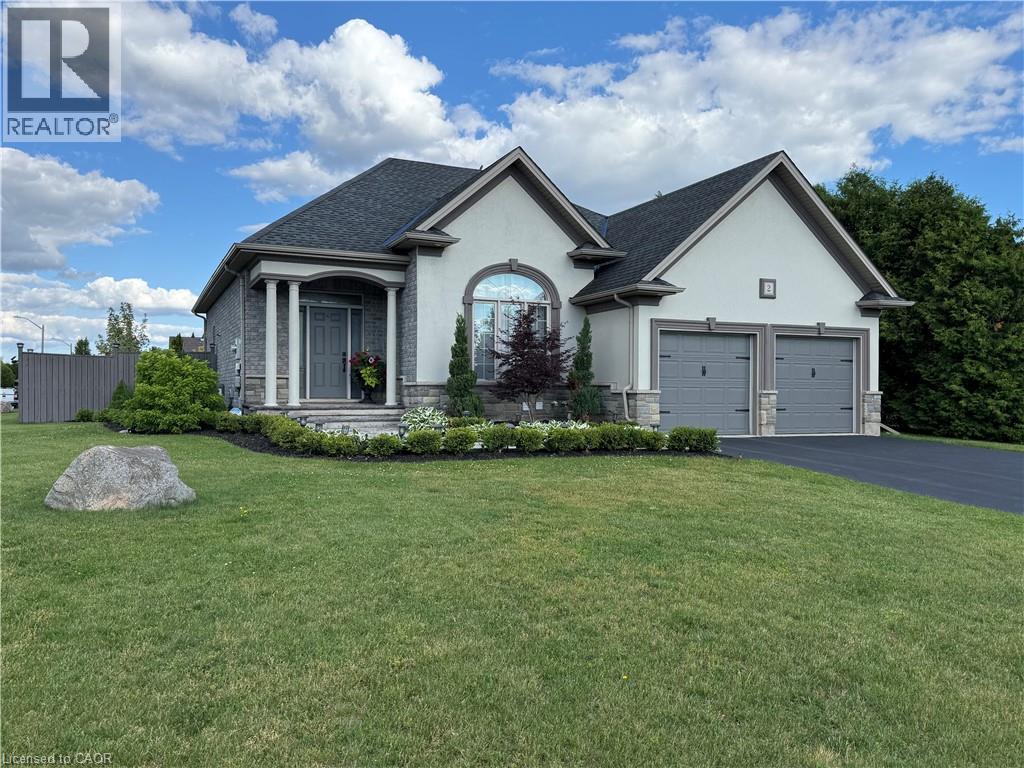
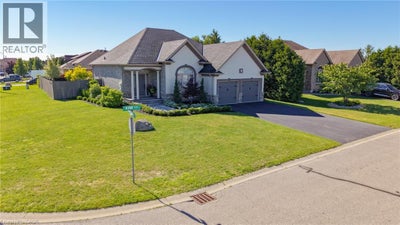
Luxurious Bungalow Retreat with Backyard Oasis in Waterford, Ontario. Escape the city and discover refined country living in this stunning brick and stucco bungalow on a premium corner lot. Thoughtfully designed and updated, this 2 +3-bedroom, 3 bath home offers almost 3000 square feet of elegant living space, blending modern comfort with timeless style. Step inside to find an inviting open-concept layout enhanced by custom designer lighting, a new custom fireplace and mantle, and a warm, sophisticated atmosphere throughout. The gourmet kitchen boasts quartz counters, backsplash, new stainless-steel appliances, while the primary suite offers the ultimate retreat with a jacuzzi ensuite tub and spa-like finishes. Every detail has been carefully updated for peace of mind and comfort including a new furnace, central air, central vacuum system & new alarm system making this home move-in ready. Outside, your private backyard oasis awaits- a true showstopper. Enjoy resort-style living with a heated inground saltwater pool, surrounded by lush landscaping and a new gazebo perfect for outdoor dining or quiet relaxation. Whether hosting summer gatherings or unwinding after a long day, this space offers serenity and sophistication in equal measure. The attached two car garage, fully finished lower level with additional bedrooms and living space plus prime location near parks, trails, schools and local amenities complete the package. This exceptional property is more than a home, it’s a lifestyle. Experience the tranquility of small town living without compromising on luxury or comfort. Contact us today to book your private showing (id:31684)
Property Information
- Property type
- Residential
- Sub-type
- Single Family Residence
- Structure type
- House
- Year built
- 2010
- Stories
- 1
- Living area
- 2,890 Sq Ft
- Lot size
- 0.22 acres
- Lot dimensions
- 0.22
- Parking spaces
- 6
- Ownership
- Freehold
- Listing #
- 40844056
Property Features
- Interior
- Central Vacuum
- Appliances
- Cooktop · Washer · Refrigerator · Dishwasher · Dryer · Range Hood
- Cooling
- Central Air
- Heating
- Forced Air · Natural Gas
- Basement
- Sump Pump · Finished · Full
- Pool
- In Ground
- Parking
- Garage Door Opener · Paved · Attached
- Fencing
- Fenced
- Lot features
- Corner Lot
- Construction
- Stucco
- Windows
- Window Coverings
- Security
- Security System
- Sewer
- Public Sewer
- Water source
- Public
Rooms
Basement
- 3pc Bathroom6'4'' x 9'8''
- Recreation room17'9'' x 27'10''
- Bedroom12'4'' x 12'7''
- Bedroom12'1'' x 12'7''
- Bedroom10'10'' x 11'6''
Main level
- 3pc Bathroom7'9'' x 5'5''
- Primary Bedroom11'9'' x 15'1''
- 4pc Ensuite bath8'5'' x 10'5''
- Dinette11' x 10'10''
- Foyer9'6'' x 10'6''
- Bedroom9'3'' x 13'3''
- Dining Room13'4'' x 11'9''
- Kitchen13'0'' x 11'0''
- Laundry8'6'' x 10'3''
- Living Room19'1'' x 12'1''
Financial Details
- Annual taxes
- $6,882
Directions
Corner of Kim Lane & Coulas Cres.

Listing Courtesy: Progressive Realty Group Inc.
Data Terms of Use
This website is operated by EXIT Realty Legacy, Brokerage, a brokerage who is a member of The Canadian Real Estate Association (CREA). The content on this website is owned or controlled by CREA. By accessing this website, the user agrees to be bound by these terms of use as amended from time to time, and agrees that these terms of use constitute a binding contract between the user, EXIT Realty Legacy, Brokerage, and CREA.
Copyright
The content on this website is protected by copyright and other laws, and is intended solely for the private, non-commercial use by individuals. Any other reproduction, distribution or use of the content, in whole or in part, is specifically prohibited. Prohibited uses include commercial use, “screen scraping”, “database scraping”, and any other activity intended to collect, store, reorganize or manipulate the content of this website.
Trademarks
REALTOR®, REALTORS®, and the REALTOR® logo are certification marks that are owned by REALTOR® Canada Inc. and licensed exclusively to The Canadian Real Estate Association (CREA). These certification marks identify real estate professionals who are members of CREA and who must abide by CREA’s By-Laws, Rules, and the REALTOR® Code. The MLS® trademark and the MLS® logo are owned by CREA and identify the professional real estate services provided by members of CREA.
Liability and Warranty Disclaimer
The information contained on this website is based in whole or in part on information that is provided by members of CREA, who are responsible for its accuracy. CREA reproduces and distributes this information as a service for its members, and assumes no responsibility for its completeness or accuracy.
Amendments
EXIT Realty Legacy, Brokerage may at any time amend these Terms of Use by updating this posting. All users of this site are bound by these amendments should they wish to continue accessing the website, and should therefore periodically visit this page to review any and all such amendments.
Commute Calculator
Explore commute times from 2 KIM Lane, Waterford, ON N0E 1Y0.