375 CentralRiverside, CA 92507
Riverside County
Description
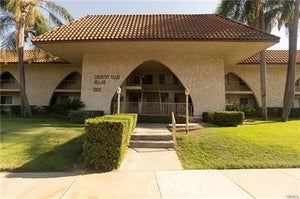
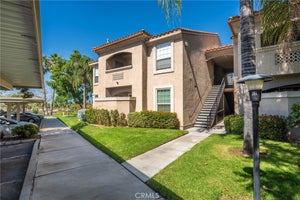
Welcome to this charming 2-bedroom, 2-bathroom, ground-floor condo located in the desirable, gated Sonata community! Offering approximately 960 square feet of comfortable living space, this well-maintained home features a functional open floor plan with central air conditioning, ceiling fans in the living room and primary bedroom, and granite countertops in both the kitchen and bathrooms. The kitchen comes equipped with a refrigerator and dishwasher, while the convenience of an in-unit laundry area with a washer and dryer makes everyday living easy. Additional highlights include a private patio with extra storage, a one-car garage, and an assigned carport space. Residents of the Sonata community enjoy access to resort-style amenities, including a sparkling swimming pool, relaxing spa, sauna, fitness center, tennis court, and clubhouse. Ideally situated within walking distance of Canyon Crest Towne Center, offering a variety of dining, shopping, and entertainment options. With UC Riverside, public transportation, and the 60 Freeway just minutes away, this home offers the perfect combination of comfort, convenience, and location. Don’t miss this wonderful leasing opportunity in one of Riverside’s desirable gated communities!
Property Information
- Property type
- Residential Lease
- Sub-type
- Condominium
- Structure type
- Multi Family
- Year built
- 1997
- Stories
- 1
- Living area
- 960 Sq Ft
- Lot size
- 0.02 acres
- Garage spaces
- 1
- Parking spaces
- 2
- Days on market
- 0
- MLS® Listing#
- PW26217138
Property Features
- Interior
- Ceiling Fan(s) · Granite Counters
- Exterior
- Lighting · Rain Gutters
- Appliances
- Convection Oven · Electric Range · Disposal · Microwave · Refrigerator · Water Heater · Dryer · Washer
- Cooling
- Central Air
- Heating
- Central
- Flooring
- Tile · Wood
- Fireplace
- None
- Pool
- Community · In Ground · Association
- Parking
- Assigned · Detached Carport · Garage
- Laundry
- Inside · In Kitchen
- Patio
- Enclosed · Patio
- Lot features
- Close to Clubhouse
- Construction
- Stucco
- Foundation
- Slab
- Windows
- Blinds · Screens
- Security
- Carbon Monoxide Detector(s) · Smoke Detector(s)
- Community
- Curbs · Street Lights · Sidewalks · Park · Pool
- Utilities
- Cable Connected · Electricity Connected · Sewer Available · Water Connected
- Sewer
- Public Sewer
- Water source
- Public
Rooms
- EntryFoyer
- Bathroom
- Bedroom
- Dining Room
- Kitchen
- Living Room
- Master Bedroom
Financial Details
- HOA
- Yes
- Parcel number
- 253261034
Directions
Central Ave. + Lochmoor Dr.
Listing Courtesy: Premier Realty - ethan.baik@baikhome.com
Presented by: Ethan Baik
Licensed in the state of California.
Commute Calculator
Explore commute times from 375 Central, Riverside, CA 92507.