




10884 Rolling Ranch DrivePeyton, CO 80831
El Paso County
Description
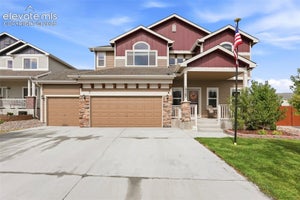
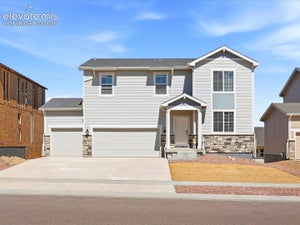
Beautiful two-story home that shows well, backs to open space, and will appeal to many buyers. The kitchen is nicely appointed with a prep/breakfast bar, double ovens, gas cooktop, dishwasher, disposal and 42" upper cabinets with molding. There is also a spacious walk-in pantry! The kitchen is open to a dining area that can accomodate a larger table. This area is flooded with natural light from the sliding door and windows and provides easy access to the outside patio with installed gas line for grilling or patio heaters. The livinng area flows from the dining room and makes the whole space perfect for gatherings. The living and dining area are accentuated by 9' ceilings and there is luxury vinyl plank flooring throughout the main level. The main laundry is on this level as well as is a powder room. The upper level provides four bedrooms, including a primary suite with double vanities, large shower, toilet room and walk-in closet. There is a second full bath on this level as well. In the finished basement there is one bedroom, a full bath and a spacious rec room area. This home also has air conditioning and the entry foyer offers a bench and convenient coat hooks. A highlight of this home is its location! Situated on a lot next to and backing up to open space and providing some mountain views, it is a peaceful setting with easy access to the best amenities.
Property Information
- Property type
- Residential
- Sub-type
- Single Family Residence
- Style
- 2 Story
- Year built
- 2026
- Living area
- 2,627 Sq Ft
- Lot size
- 0.15 acres
- Garage spaces
- 3
- Days on market
- 16
- MLS® Listing#
- 6796545
Property Features
- Interior
- Pantry · High Speed Internet · High Ceilings
- Appliances
- Cooktop · Dishwasher · Disposal · Double Oven · Self Cleaning Oven · Microwave
- Cooling
- Central Air
- Heating
- Forced Air
- Flooring
- Vinyl · Carpet · Tile
- Fireplace
- None
- Basement
- Full · Partially Finished
- Parking
- Concrete · Driveway · Oversized · Attached
- Laundry
- Main Level
- Fencing
- Back Yard · Other
- Lot features
- Level
- Construction
- Frame · Fiber Cement · Masonite
- Roof
- Shingle
- Community
- Clubhouse · Fitness Center · Pool · Golf · Playground
- Utilities
- Cable Connected · Electricity Connected · Natural Gas Connected · Natural Gas Available · Phone Connected
Rooms
Basement
- Bedroom11.0x12.0
- Family Room23.0x15.0
Upper
- Bedroom10.0x10.0
- Master Bedroom12.0x16.0
Main
- Bedroom11.0x14.0
- Dining Room11.0x13.0
- Kitchen14.0x13.0
- Living Room12.0x15.0
Schools
- High
- Falcon
Financial Details
- HOA
- $100 / Annually
- Annual taxes
- $2,582Tax year 2025
- Parcel number
- 4220312011

Listing Courtesy: Campbell Homes, LLC - 7194994201
Commute Calculator
Explore commute times from 10884 Rolling Ranch Drive, Peyton, CO 80831.









 PUBLISHER'S NOTICE: All real estate advertised herein is subject to the Federal Fair Housing Act and the Colorado Fair Housing Act, which Acts make it illegal to make or publish any advertisement that indicates any preference, limitation, or discrimination based on race, color, religion, sex, handicap, familial status, or national origin.