3243 Peyton CircleAurora, IL 60503
Lincoln Crossing · Will County
Description
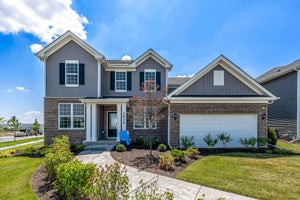
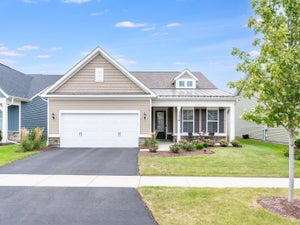
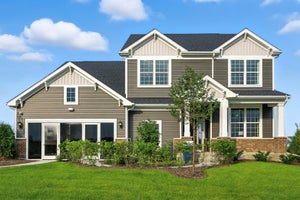
Welcome to Lincoln Crossing, a charming community of two-story homes designed with families in mind. THIS HOME IS TO BE BUILT. The Riverton, a spacious and thoughtfully designed open-concept home, perfect for modern living and entertaining. The expansive Great Room seamlessly flows into the casual dining area and kitchen, creating the perfect space for family gatherings or hosting friends. You will enjoy relaxing in your bright airy sunroom. The gourmet kitchen is a chef's dream with built-in stainless steel appliances, cabinetry of your choice and more. A large island with seating provides ample space for meal prep or casual dining and your pantry has lots of extra storage. The formal dining room adds a touch of elegance to your home, perfect for dinner parties or family celebrations. The Riverton includes a versatile flex room that can be customized to suit your needs. Whether you need a home office, den, the choice is yours! After a long day, retreat to your spacious owner's suite, tucked away for privacy. The suite includes a luxurious private bath with a double-bowl vanity, soaking tub, and separate walk-in shower-your own personal spa-like retreat. Upstairs, a large loft area offers endless possibilities, whether for family movie nights, games, or a quiet reading nook. It's an ideal space for everyone to gather and unwind. Full unfinished basement, providing plenty of room for storage or future expansion. Homesite 20061. Photos of similar home with some options that are not available at this price. You can select your own options and finishes for you new home.
Property Information
- Property type
- Residential
- Sub-type
- Single Family Residence
- Year built
- 2026
- Living area
- 3,258 Sq Ft
- Lot dimensions
- 14966
- Garage spaces
- 3
- Parking spaces
- 3
- Ownership
- Fee Simple w/ HO Assn.
- Days on market
- 1
- MLS® Listing#
- 12787571
Property Features
- Interior
- Walk-In Closet(s) · High Ceilings · Open Floorplan
- Appliances
- Microwave · Dishwasher · Disposal · Stainless Steel Appliance(s) · Cooktop · Oven · Range Hood
- Cooling
- Central Air
- Heating
- Natural Gas
- Basement
- Unfinished · Full
- Parking
- Asphalt · Tandem · Attached · Garage
- Laundry
- Upper Level
- Construction
- Other
- Sewer
- Public Sewer
- Water source
- Public
Rooms
Main
- Heated Sun Room11X11
- Eating Area18X10
- Den10X10
- Dining Room14X11
- Great Room19X16
- Kitchen16X12
- Office10X6
Second
- Bedroom 213X12
- Bedroom 314X11
- Bedroom 414X11
- Laundry8X6
- Loft15X12
- Master Bedroom17X14
Schools
- Elementary
- Wolfs Crossing Elementary School
- Middle
- Bednarcik Junior High School
- High
- Oswego East High School
- District
- Oswego East High School
Financial Details
- HOA
- $185 / Quarterly
- Parcel number
- 0701182090230000
Directions
Located on Del Webb Blvd, 1/8 mile from Eola Rd. Sales Center and model home 3132 Peyton Cr.

Listing Courtesy: Twin Vines Real Estate Svcs - 6304275444
Last Updated: 2026-10-16T00:00:00.000Z
Commute Calculator
Explore commute times from 3243 Peyton Circle, Aurora, IL 60503.