2526 E John Cabot RoadPhoenix, AZ 85032
PEPPER RIDGE UNIT 3 · Maricopa County
$567,000List price
3Beds
2Baths
1,734Sq Ft
1982Year built
0.27Acre lot
4Garage
1Stories
5 months agoOn market
Listing Courtesy: Timothy Hoogstad Realty - 4804101029
Description
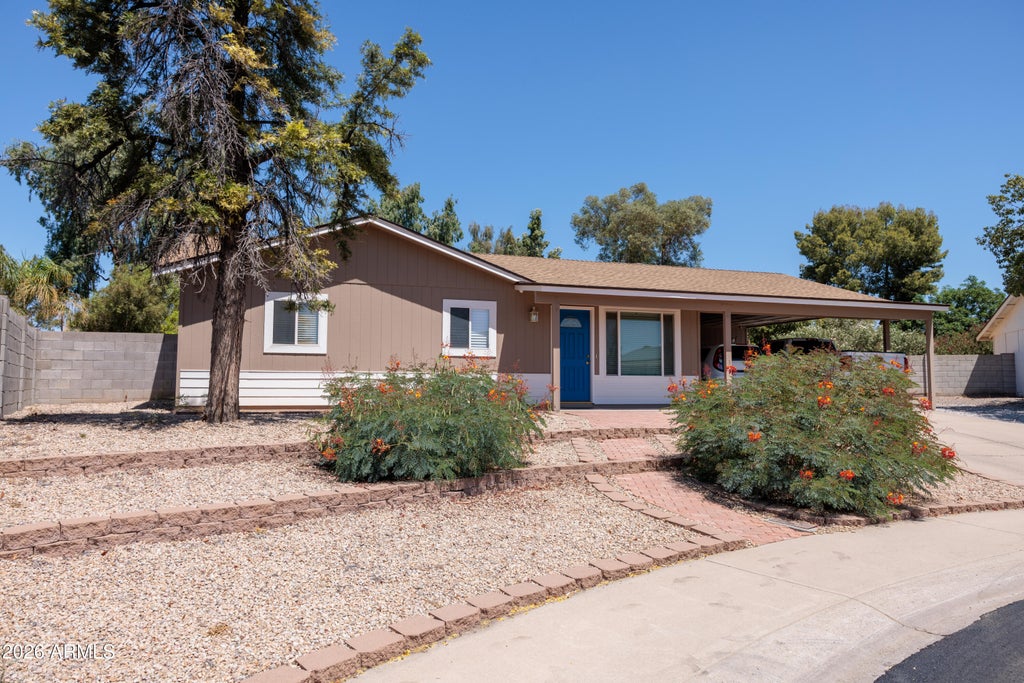
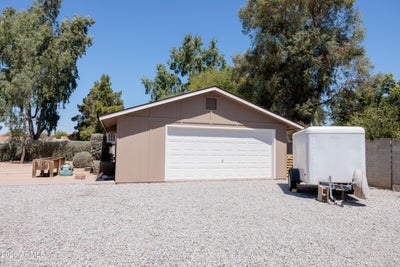
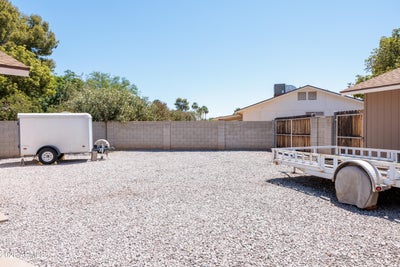
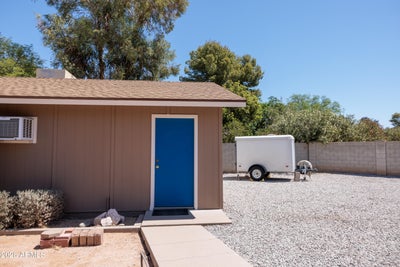
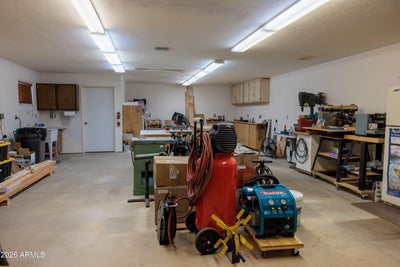
Located on a quarter acre lot in North Phoenix with NO HOA, this single level home in a cul-de-sac offers space plus privacy. Property features a 1000sq ft a/c detached garage/workshop, RV gate, additional parking for boats/trailers on yard insulated from sightlines of neighboring windows and traffic. Room to add pool or additional entertaining areas off both back patios. Move in ready with updated kitchen and bathrooms with full interior/exterior paint, and new roofs within last two years.
Property Information
- Property type
- Residential
- Sub-type
- Single Family Residence
- Style
- Ranch
- Year built
- 1982
- Stories
- 1
- Living area
- 1,734 Sq Ft
- Lot size
- 0.27 acres
- Garage spaces
- 4
- Parking spaces
- 8
- Days on market
- 150
- Listing #
- 7034115
Property Features
- Interior
- Eat-in Kitchen · Breakfast Bar · High Speed Internet
- Exterior
- RV Hookup
- Appliances
- Dishwasher · Refrigerator · Built-In Electric Oven · Induction Cooktop · Electric Range · Washer · Dryer
- Cooling
- Ceiling Fan(s) · Central Air
- Heating
- Electric
- Flooring
- Laminate · Wood
- Parking
- RV Access/Parking · RV Gated · Attached Carport · Detached
- Fencing
- Block · Back Yard
- Lot features
- Cul-De-Sac
- Construction
- Wood Siding
- Foundation
- Slab
- Roof
- Composition
- Windows
- ENERGY STAR Qualified Windows · Double Pane Windows
- Other structures
- Workshop
- Utilities
- Cable Available
- Sewer
- Public Sewer
- Water source
- Public
Schools
- Elementary
- Echo Mountain Intermediate School
- Middle
- Vista Verde Middle School
- High
- Paradise Valley High School
Financial Details
- HOA
- None
- Annual taxes
- $1,768Tax year 2025
- Parcel number
- 214-06-275

Copyright ©2026 Arizona Regional Multiple Listing Service, Inc. All rights reserved. All information provided by the listing agent/broker is deemed reliable but is not guaranteed and should be independently verified. Information being provided is for consumers' personal, non-commercial use and may not be used for any purpose other than to identify prospective properties consumers may be interested in purchasing. Information being provided is for consumers' personal, non-commercial use and may not be used for any purpose other than to identify prospective properties consumers may be interested in purchasing.
Last Updated: 2026-05-28T00:00:00.000Z
Commute Calculator
Explore commute times from 2526 E JOHN CABOT Road, Phoenix, AZ 85032.