


3871 Highpointe CtDublin, CA 94568
DUBLIN · Alameda County
Description
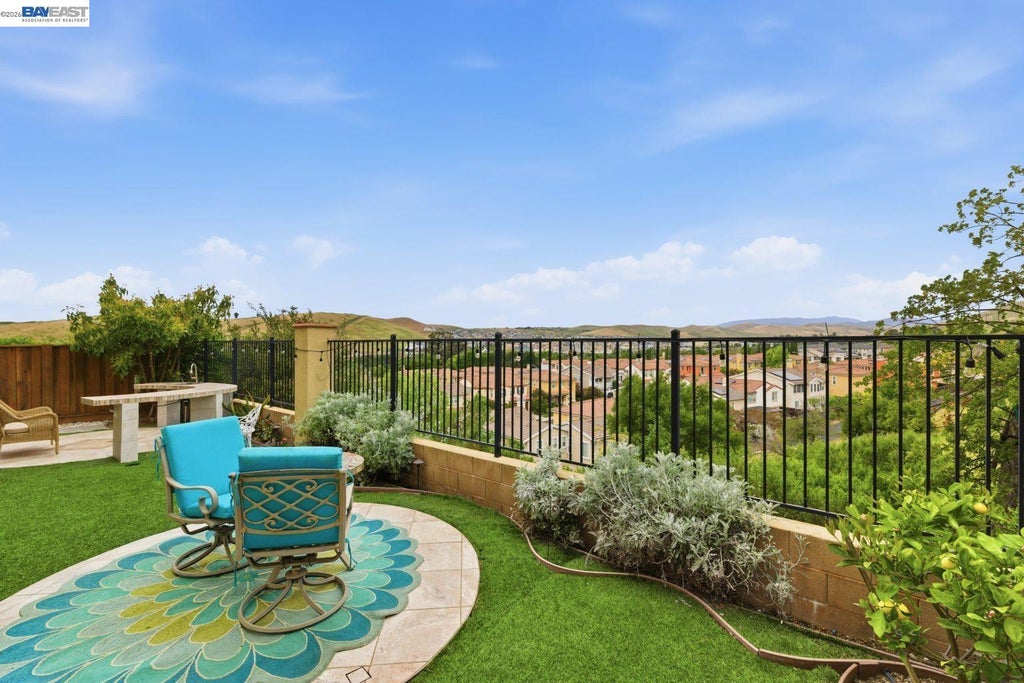
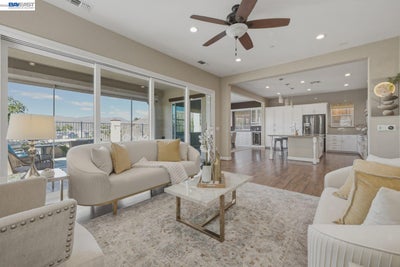
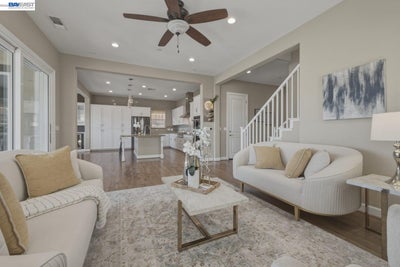
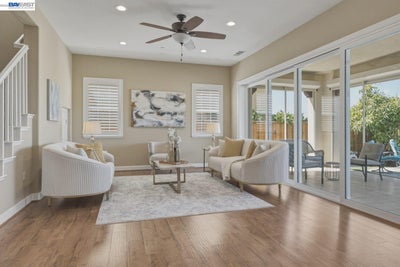
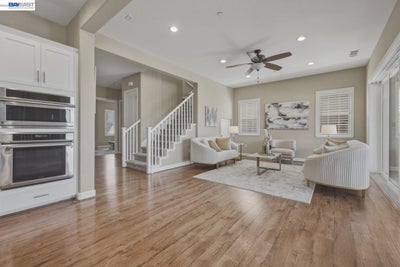
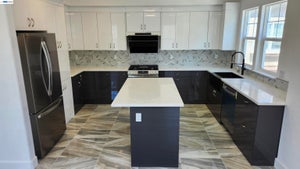
Exceptional value for a 3,031 sq. ft. home with 4 bedrooms, 4 baths and serene hillside views. Set on a desirable cul-de-sac in Dublin, this sophisticated Newer-built residence offers an blend of refined living, thoughtful design, flexibility, and indoor-outdoor appeal.The generous scale and open-concept design create an inviting sense of space. The main level features a full bedroom and full bath, offering an elegant solution for guests, extended family, multigenerational living, or a private home office. The living, dining, and family areas flow seamlessly together, creating an ideal setting for both intimate gatherings and larger-scale entertaining.The beautifully appointed kitchen showcases upgraded white cabinetry, a substantial center island, and premium Thermador gas appliances. Expansive multi-panel sliding doors extend the living experience outdoors to a covered patio and professionally landscaped backyard, where mature plantings and a peaceful hillside backdrop create a private and relaxing retreat.Upstairs, the luxurious primary suite is positioned to capture the scenic outlook and offers a spa-inspired bath and generous walk-in closet. Additional spacious bedrooms and full baths provide comfort and privacy for family and guests.Professionally landscaped grounds, covered tile patio, hillside setting, and thoughtful indoor-outdoor connection elevate the overall lifestyle experience.Ideally positioned for convenient access to BART, I-580, I-680, shopping, dining, parks, and everyday amenities
Property Information
- Property type
- Residential
- Sub-type
- Single Family Residence
- Style
- Other
- Year built
- 2015
- Living area
- 3,031 Sq Ft
- Lot size
- 0.10 acres
- Garage spaces
- 2
- Days on market
- 2
- MLS® Listing#
- 41148541
Property Features
- Interior
- Breakfast Bar · Kitchen Island · Pantry
- Appliances
- Oven · Dishwasher · Microwave · Gas Range · Self Cleaning Oven · Gas Water Heater
- Cooling
- Central Air
- Heating
- Natural Gas
- Flooring
- Other
- Fireplace
- None
- Pool
- None
- Parking
- Attached · Enclosed · Garage Door Opener · Garage
- Laundry
- Gas Dryer Hookup
- Fencing
- Fenced
- Lot features
- Level · Rectangular Lot
- Construction
- Brick · Stucco
- Windows
- Double Pane Windows
- Sewer
- Public Sewer
- Water source
- Public
Financial Details
- HOA
- $150 / MonthlyAssociation: PEACHTREE COMM HOA
- Parcel number
- 98511821
Open Houses
- 1:00–4:00 PMAdd to calendar
- 1:00–4:00 PMAdd to calendar

Listing Courtesy: Redfin - 925-212-3478
Presented by: Gagan Singh
IDX information is provided exclusively for consumers’ personal, non-commercial use and that it may not be used for any purpose other than to identify prospective properties consumers may be interested in purchasing. Information deemed reliable but not guaranteed to be accurate. Listing information updated daily.
Dublin Market Statistics
How this home compares to 297 active listings in Dublin, CA
| Dublin median | This listing | |
|---|---|---|
| Median listing price | $1,000,000+ | $1,999,000 |
| Median days on market | 31 | 2 |
| Median Sq Ft | 2,113 | 3,031 |
| Median price / Sq Ft | $628 | $660 |
Market statistics compiled from active EXIT Realty® and MLS listings in Dublin, CA.
Commute Calculator
Explore commute times from 3871 Highpointe Ct, Dublin, CA 94568.
More homes to consider
View similar homes View nearby homes$980,000
Nearby0.2 mi4 bd, 3 ba, 1,944 Sq Ft
3803 Branding Iron PlDublin, CA 94568#41138244
Listing courtesy of Summit Properties Group



Similar Home Values
Comparable nearby listings and their asking prices.
| Address | Price | Beds | Baths | Sq Ft |
|---|---|---|---|---|
| 4726 S Spago Drive, Dublin, CA | $2,000,000 | 4 | 3 | 2,692 |
| 1352 Halifax Way, San Ramon, CA | $2,079,950 | 4 | 3 | 2,982 |
| 4926 Redwood Ave, Dublin, CA | $1,948,000 | 5 | 3 | 2,765 |
| 5146 S Forestdale Cir, Dublin, CA | $1,899,800 | 5 | 3 | 2,661 |


