
524 S McDaniel LaneShenandoah, VA 22849
NONE AVAILABLE · PAGE County
Description
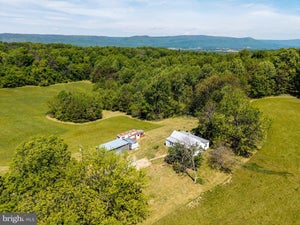
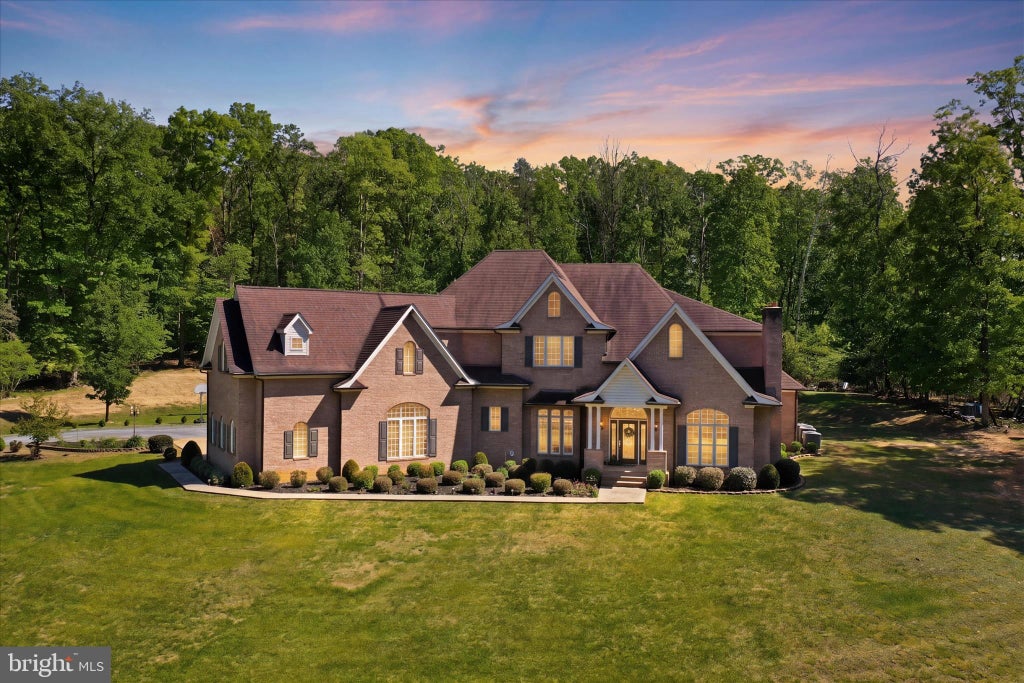
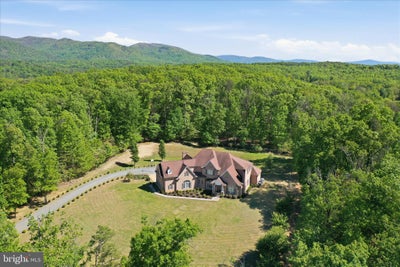
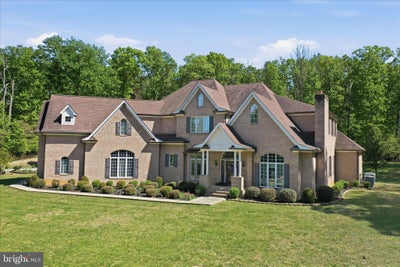
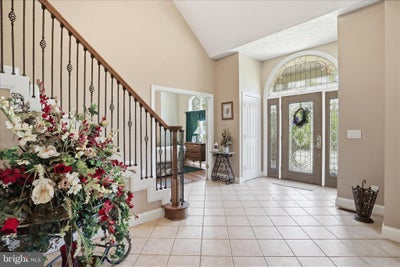
Welcome to 524 S McDaniel Lane! Tucked away at the end of a long private drive, this custom all-brick home offers a classic traditional design with over 9,000 square feet of thoughtfully designed living space, set on 12 private acres with an additional 3-acre wooded parcel. A grand foyer welcomes you into a well-appointed main level featuring a library with woodburning fireplace accented by reclaimed wood, formal living room with electric fireplace, and an elegant dining room with tray ceiling. The spacious primary suite includes a private sitting area and a well-appointed bath with soaking tub and separate shower. A vaulted family room with woodburning fireplace opens to a generous kitchen with breakfast area and bar, along with a laundry room and half bath for convenience. Upstairs, accessible by both front and rear staircases, are three bedrooms each with private baths (including one with a clawfoot tub) along with a media room and an expansive billiards room with additional sitting space. A private upper-level suite provides added flexibility with its own sitting area, bath, and abundant storage. The fully finished lower level expands the living space with multiple recreation areas, exercise room, full bath, workshop areas, and additional finished rooms. Outdoor living is equally inviting, with a rear porch overlooking the wooded surroundings, ideal for enjoying the natural setting. Additional features include a three-car attached garage, exterior whole house-wood stove for utilities, and ample parking. Conveniently located near Shenandoah National Park, the Shenandoah River, and Luray Caverns, this property offers both privacy and access to some of the most desirable outdoor destinations of the region. The additional 3-acre parcel is wooded and may offer future potential (subject to county approval).
Property Information
- Property type
- Residential
- Sub-type
- Single Family Residence
- Structure type
- House
- Year built
- 2003
- Living area
- 9,275 Sq Ft
- Lot size
- 15.55 acres
- Garage spaces
- 3
- Parking spaces
- 11
- Zoning
- A-1
- Days on market
- 144
- MLS® Listing#
- VAPA2006350
Property Features
- Interior
- Eat-in Kitchen · Bar · Ceiling Fan(s) · Kitchen Island · Pantry · Walk-In Closet(s)
- Appliances
- Trash Compactor · Double Oven · Oven · Electric Range · Electric Oven · Water Purifier · Electric Water Heater · Water Heater · Washer · Refrigerator · Microwave · Ice Maker · Dishwasher
- Cooling
- Central Air · Heat Pump · Ceiling Fan(s) · Electric
- Heating
- Wood Stove · Electric · Wood · Heat Pump
- Flooring
- Carpet · Wood · Hardwood · Ceramic Tile
- Fireplace
- Wood Burning · Electric
- Basement
- Finished · Walk-Out Access · Interior Entry
- Pool
- None
- Parking
- Garage Door Opener · Garage · Driveway · Inside Entrance · Attached
- Laundry
- Laundry Room · Main Level
- Patio
- Porch
- Lot features
- Wooded · Secluded · Private · Cleared · Few Trees
- Construction
- Brick
- Foundation
- Block
- Roof
- Shingle
- Windows
- Screens
- Sewer
- Septic Tank
- Water source
- Well
Rooms
Main
- Primary Bathroom
- Half Bath
- Foyer
- Primary Bedroom
- Dining Room
- Family Room
- Kitchen
- Laundry
- Library
- Living Room
Upper 1
- Bathroom 1
- Bathroom 2
- Bathroom 3
- Bedroom 1
- Bedroom 2
- Bedroom 3
- Game Room
- Media Room
Lower 1
- Bathroom 1
- Bedroom 5
- Exercise Room
- Family Room
- Great Room
- Workshop
Upper 2
- Bathroom 1
- Bedroom 4
Schools
- High
- PAGE COUNTY
- District
- PAGE COUNTY PUBLIC SCHOOLS
Financial Details
- HOA
- None
- Annual taxes
- $5,656Tax year 2025
- Assessed value
- $725,600
- Parcel number
- 97 A 2A
Directions
From Luray US-211 W: turn into US-340 (towards Shenandoah) and go 8.6 miles, turn left onto McDaniel and go 0.4 mile and stay right to driveway. See BLUE sign!
Listing Courtesy: Coldwell Banker Premier - 5406367700
Documents & links
Provided by Sharon L Daniels
- Virtual tourVisit
Commute Calculator
Explore commute times from 524 S MCDANIEL LANE, SHENANDOAH, VA 22849.