

5850 Upton StreetMcLean, VA 22101
CHESTERBROOK ESTATES · Fairfax County
Description
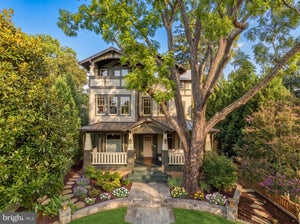
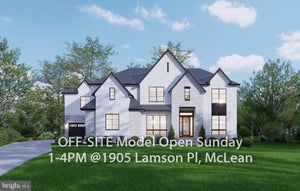
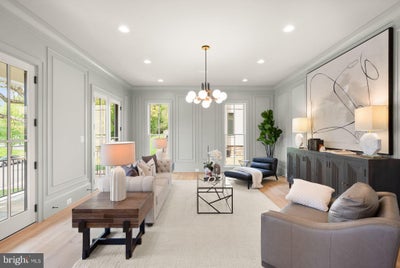
INQUIRE ABOUT THE SELLER'S SPECIAL FINANCING OPPORTUNITY, FEATURING AN INTEREST RATE 2% BELOW THE CURRENT RATE. Located in the highly sought-after Chesterbrook Estates neighborhood, this exceptional residence by MR Custom Homes offers a rare blend of luxury, scale, and thoughtful design. Sited on a desirable 17,109 sq. ft. lot on a dead-end street, the home features over 8,223 finished sq. ft. of beautifully appointed living space with ELEVATOR SHAFT rough-in and 3 CAR GARAGE . Inside, an expansive dining room with dramatic wainscoting and oversized windows sets an elegant tone, complemented by a private library ideal for a home office and a sun-filled family room designed for comfortable everyday living and effortless entertaining. The gourmet kitchen is a true centerpiece, featuring high-end appliances, custom cabinetry, and generous prep and gathering space, seamlessly connecting to the breakfast area, screened porch, and expansive flagstone patio for exceptional indoor-outdoor living. A main-level bedroom with a full en-suite bath provides ideal accommodations for guests or multigenerational living, while a dedicated wine room adds a refined touch for both entertaining and storage. Upstairs, the luxurious primary suite serves as a private retreat with dual walk-in closets, a private office, and a spa-like bath. Three additional spacious bedrooms each offer en-suite baths. The lower level is designed for both relaxation and recreation, featuring a large recreation room with a full wet bar, an exercise room, and an additional bedroom with a full en-suite bath—perfect for an au pair or extended-stay guests—along with abundant storage. A rare highlight is the combination of a two-car garage plus an additional one-car garage, offering ample parking and storage. Ideally located near major commuter routes, shopping and dining. Only 1 traffic light to cross the Chain Bridge into DC! Chesterbrook ES, Longfellow MS, McLean HS.
Property Information
- Property type
- Residential
- Sub-type
- Single Family Residence
- Structure type
- House
- Year built
- 2026
- Living area
- 8,223 Sq Ft
- Lot size
- 0.39 acres
- Garage spaces
- 3
- Parking spaces
- 3
- Zoning
- 120
- Days on market
- 198
- MLS® Listing#
- VAFX2297168
Property Features
- Interior
- Eat-in Kitchen · Ceiling Fan(s) · Elevator · Kitchen Island · Pantry · Recessed Lighting · Walk-In Closet(s) · High Ceilings · Tray Ceiling(s) · Built-in Features · Bar · Crown Molding · Open Floorplan · Soaking Tub
- Exterior
- Lighting
- Appliances
- Range · Double Oven · Oven · Gas Range · Gas Oven · Cooktop · Humidifier · Gas Water Heater · Built-In Range · Dishwasher · Disposal · Range Hood · Refrigerator · Stainless Steel Appliance(s) · Ice Maker · Microwave · ENERGY STAR Qualified Appliances · ENERGY STAR Qualified Water Heater
- Cooling
- Central Air · Ceiling Fan(s) · Multi Units · Zoned · Electric
- Heating
- Natural Gas · Central · Forced Air · Zoned
- Flooring
- Wood · Ceramic Tile · Hardwood · Vinyl
- Fireplace
- Gas · Wood Burning
- Basement
- Finished · Exterior Entry · Walk-Out Access · Full · Sump Pump · Interior Entry
- Pool
- None
- Parking
- Garage Door Opener · On Street · Garage · Driveway · Basement · Inside Entrance · Attached
- Laundry
- Laundry Room · Washer Hookup · Upper Level
- Patio
- Deck · Porch · Screened
- Fencing
- Fenced · Privacy
- Lot features
- Cul-De-Sac · Front Yard · Back Yard
- Construction
- Brick · HardiPlank Type
- Foundation
- Concrete Perimeter
- Roof
- Metal · Shingle
- Windows
- Insulated Windows · Double Pane Windows · Screens · Low Emissivity Windows
- Security
- Smoke Detector(s) · Carbon Monoxide Detector(s)
- Community
- Street Lights
- Sewer
- Public Sewer
- Water source
- Public
Rooms
Upper 1
- Primary Bathroom
- Primary Bedroom
- Full Bath
- Bedroom 2
- Bedroom 3
- Bedroom 4
- Laundry
Lower 1
- Full Bath
- Mud Room
- Storage Room
- Half Bath
- Recreation Room
- Bedroom
- Exercise Room
Main
- Foyer
- Half Bath
- Full Bath
- Screened Porch
- Breakfast Room
- Bedroom 5
- Dining Room
- Family Room
- Kitchen
- Library
Schools
- Elementary
- CHESTERBROOK
- Middle
- LONGFELLOW
- High
- MCLEAN
- District
- FAIRFAX COUNTY PUBLIC SCHOOLS
Financial Details
- HOA
- None
- Annual taxes
- $26,242Tax year 2025
- Assessed value
- $2,174,000
- Parcel number
- 0314 19 0056
Directions
FROM WASHINGTON GOLF & COUNTRY CLUB: Head toward Chain Bridge. Take a left on Chesterbook Road, and right on Brookside to left on Upton.
Open Houses
- 2:00–4:00 PMAdd to calendar
Listing Courtesy: Keller Williams Realty - 7036367300
Commute Calculator
Explore commute times from 5850 UPTON STREET, MCLEAN, VA 22101.