

2124 Continental StreetSt Cloud, FL 34769
ANTHEM PARK PH 1A · Osceola County
Description
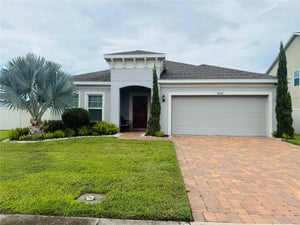
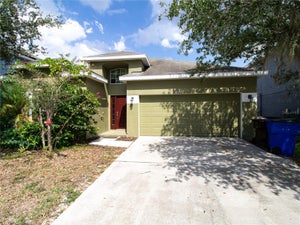
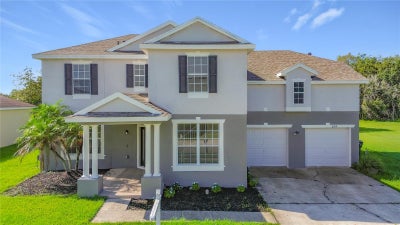
**SELLER WILL PAYOFF CDD BOND AT CLOSING** Welcome to 2124 Continental Street in Anthem Park! This beautifully updated 4-bedroom, 2.5-bath home offers 2,220 square feet of living space with a spacious, versatile floor plan and plenty of room to spread out. Recent improvements include a NEW ROOF installed December 2025, newer A/C, luxury vinyl flooring and an updated kitchen with new appliances. The first floor features multiple living and entertaining spaces, including formal living and dining areas, eat-in kitchen and additional flex/bonus space. Upstairs, the primary suite features a walk-in closet, private bath and access to its own balcony—an inviting spot for morning coffee or relaxing at the end of the day. Three additional bedrooms and loft space provide even more flexibility. Outside, enjoy the covered lanai, spacious backyard, oversized driveway and desirable corner-lot setting, with an open area alongside the property providing additional separation from neighboring homes. Anthem Park offers an impressive lineup of community amenities, including a resort-style pool, clubhouse, fitness center, tennis and pickleball, basketball and sand volleyball courts, playgrounds, dog park, neighborhood parks, walking trails and a scenic pond with fishing pier. Conveniently located near Florida’s Turnpike with easy access to shopping, dining, Downtown St. Cloud and the St. Cloud Lakefront. Updated, spacious and move-in ready—schedule your private showing today!
Property Information
- Property type
- Residential
- Sub-type
- Single Family Residence
- Year built
- 2006
- Stories
- 2
- Living area
- 2,219 Sq Ft
- Lot size
- 0.21 acres
- Garage spaces
- 2
- Ownership
- Fee Simple
- Zoning
- SPUD
- Days on market
- 28
- MLS® Listing#
- S5157304
Property Features
- Interior
- Crown Molding · Eat-in Kitchen · Walk-In Closet(s)
- Exterior
- Lighting
- Appliances
- Dishwasher · Electric Water Heater · Microwave · Range · Refrigerator
- Cooling
- Central Air
- Heating
- Central · Electric
- Flooring
- Vinyl
- Pool
- Gunite · In Ground
- Parking
- Driveway · Attached
- Laundry
- Electric Dryer Hookup · Laundry Room · Upper Level · Washer Hookup
- Patio
- Covered · Deck · Patio · Porch · Rear Porch
- Lot features
- Corner Lot · Near Public Transit · Paved
- Construction
- Block · Concrete · Stucco
- Foundation
- Slab
- Roof
- Shingle
- Security
- Smoke Detector(s)
- Community
- Clubhouse · Fitness Center · Playground · Pool · Tennis Court(s) · Street Lights
- Utilities
- Cable Available · Electricity Connected · Phone Available · Sewer Connected · Water Connected
- Sewer
- Public Sewer
- Water source
- Public
Rooms
First
- Balcony/Porch/Lanai10x40
- Bonus Room15.8x13.4
- Dining Room12x11
- Kitchen11x19
- Living Room16x14
Second
- Bedroom 210x11
- Bedroom 310x12
- Bedroom 410x11
- Laundry6x6
- Master Bathroom9x15.4
- Master Bedroom15x15.4
Financial Details
- HOA
- $105 / AnnuallyAssociation: Keystone Mgmt/David
- Annual taxes
- $5,818Tax year 2025
- Parcel number
- 09-26-30-0054-0001-1010
Directions
192 to Right on Old Canoe Creek Rd. Right onto Capital Blvd, then Left onto Continental St. Property will be on the Left.
Listing Courtesy: GODWIN REALTY GROUP - 407-957-9545
Last Updated: 2026-09-15T00:00:00.000Z
Documents & links
Provided by Melissa Godwin
- Virtual tourVisit
Commute Calculator
Explore commute times from 2124 CONTINENTAL STREET, ST CLOUD, FL 34769.