132 Brunello BlvdTimberlea, NS B3T 0J4
Description
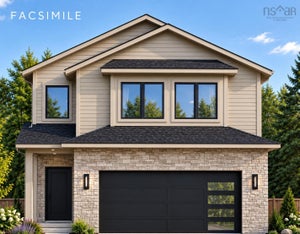
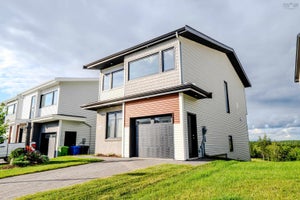
Welcome to 132 Brunello Blvd The Highview XL with SOLAR! Solar is included in this impressive new construction home, offering an opportunity to improve energy efficiency and potentially reduce long-term electricity costs. Thoughtfully designed with both modern living and the future in mind, the Highview XL combines spacious living areas, quality finishes, and practical features in the sought-after Brunello community. Signature Homes believes in building homes that offer value beyond the day you receive the keys and the included solar system is designed to help you save on power costs over the long term. The main and upper levels feature upgraded vinyl plank flooring, complemented by durable laminate in the rec room and ceramic tile in the entryway, mudroom, and bathrooms. A beautiful hardwood staircase provides an elegant connection between levels. Enjoy year-round comfort with two ductless heat pumps, including one serving the main living areas and a dedicated unit in the primary bedroom. The spacious primary suite offers a private retreat, complete with a five-piece ensuite featuring a custom-tiled shower and quartz countertops. The main living area is warm and inviting, with an electric fireplace creating a stylish focal point. Step outside to enjoy the beautifully landscaped lot, concrete driveway, and expansive rear deck spanning the full width of the home the perfect setting for entertaining, relaxing, and enjoying the outdoors. Located in the desirable Brunello community, residents enjoy access to golf, walking trails, recreation, and beautiful natural surroundings, all while being conveniently close to Bayers Lake and the amenities of Halifax. Complete with a 10-Year Warranty, the Highview XL with SOLAR offers the opportunity to enjoy the comfort and benefits of a brand-new home while incorporating energy-efficient features designed with long-term value in mind. (id:31684)
Property Information
- Property type
- Residential
- Sub-type
- Single Family Residence
- Structure type
- House
- Stories
- 2
- Living area
- 2,319 Sq Ft
- Lot size
- 0.10 acres
- Lot dimensions
- 0.0963
- Ownership
- Freehold
- Listing #
- 202622881
Property Features
- Heating
- Heat Pump · Electric · Solar · Ductless
- Flooring
- Hardwood · Laminate · Ceramic Tile
- Parking
- Garage · Concrete · Heated Garage · Attached
- Sewer
- Public Sewer
- Water source
- Public
- Parcel number
- 41539412
Rooms
Lower level
- Mud room9x6.11
- 3pc Bathroom6.8x6.2
- Foyer8.6x5.9
- Game Room19.6x12
- Utility Room6.11x4.6
Main level
- Other2.4x6.4 pantry
- 2pc Bathroom6.4x5.11
- Great Room21x13.9
- Kitchen13.6x17.4
- Living Room12.6x9.7
Second level
- Primary Bedroom13.6x13
- 5pc Ensuite bath13.8x7.10
- Other6.4x6.5 WIC
- 4pc Bathroom5.10x8.8
- Bedroom10x9.9
- Bedroom11.3x9.5
- Laundry5.8x8.6
Directions
Timberlea Village Parkway to Brunello Boulevard

Listing Courtesy: Royal LePage Atlantic
Data Terms of Use
This website is operated by EXIT Realty Town & Country, a brokerage who is a member of The Canadian Real Estate Association (CREA). The content on this website is owned or controlled by CREA. By accessing this website, the user agrees to be bound by these terms of use as amended from time to time, and agrees that these terms of use constitute a binding contract between the user, EXIT Realty Town & Country, and CREA.
Copyright
The content on this website is protected by copyright and other laws, and is intended solely for the private, non-commercial use by individuals. Any other reproduction, distribution or use of the content, in whole or in part, is specifically prohibited. Prohibited uses include commercial use, “screen scraping”, “database scraping”, and any other activity intended to collect, store, reorganize or manipulate the content of this website.
Trademarks
REALTOR®, REALTORS®, and the REALTOR® logo are certification marks that are owned by REALTOR® Canada Inc. and licensed exclusively to The Canadian Real Estate Association (CREA). These certification marks identify real estate professionals who are members of CREA and who must abide by CREA’s By-Laws, Rules, and the REALTOR® Code. The MLS® trademark and the MLS® logo are owned by CREA and identify the professional real estate services provided by members of CREA.
Liability and Warranty Disclaimer
The information contained on this website is based in whole or in part on information that is provided by members of CREA, who are responsible for its accuracy. CREA reproduces and distributes this information as a service for its members, and assumes no responsibility for its completeness or accuracy.
Amendments
EXIT Realty Town & Country may at any time amend these Terms of Use by updating this posting. All users of this site are bound by these amendments should they wish to continue accessing the website, and should therefore periodically visit this page to review any and all such amendments.
Commute Calculator
Explore commute times from 132 Brunello Blvd, Timberlea, NS B3T 0J4.