


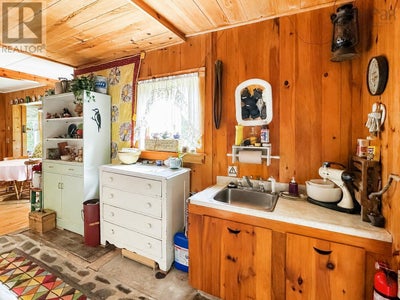
1709 Crisp RoadSouth Williamston, NS B0S 1M0
Description
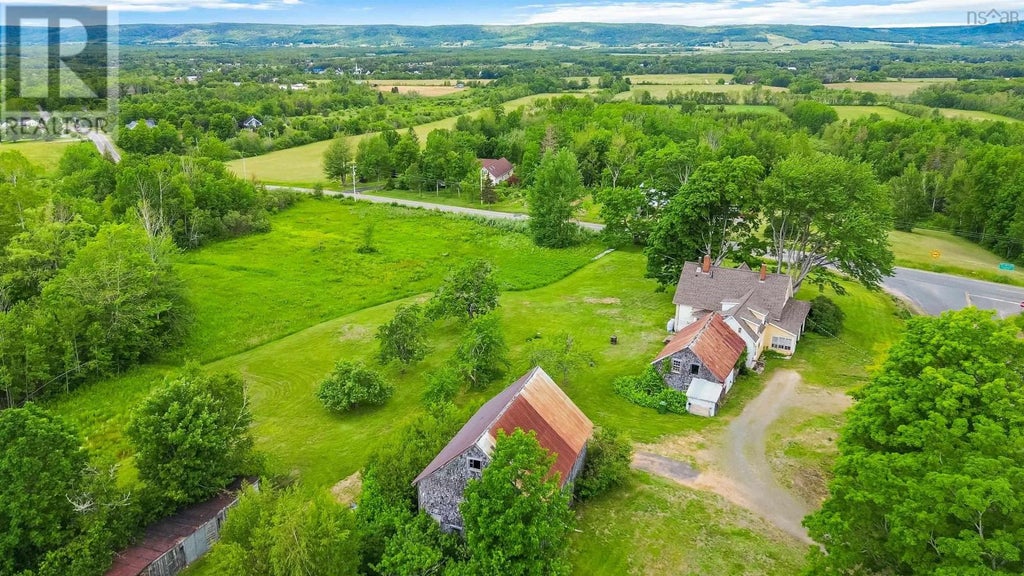
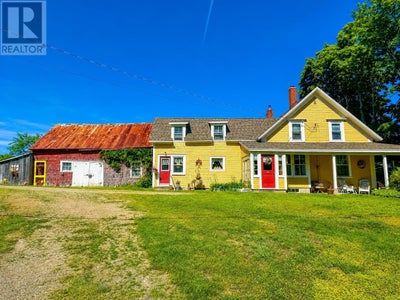
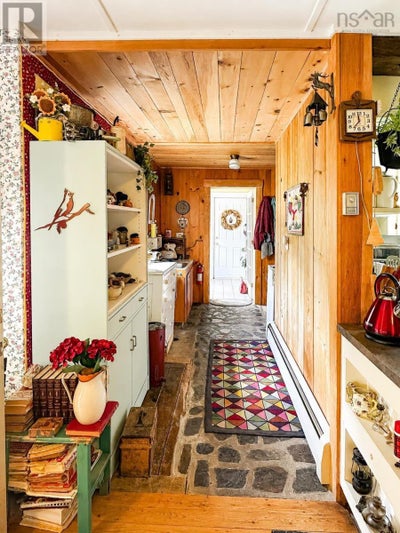
Step back in time and discover the charm of this quaint century home nestled on 74 picturesque acres of beautiful countryside. Offering the perfect blend of rural living and hobby farm potential, this unique property features a pond and stream, as well as a diverse woodlot with both hardwood and softwood bush. The welcoming 4-bedroom, 2-bath home offers the convenience of main-floor living, complete with a bedroom, laundry area, and full bath. At the heart of the home is a warm and inviting country kitchen featuring a classic wood-burning cookstove, creating the perfect gathering place for family and friends. A cozy living room and separate spacious dining room provide plenty of space for everyday living and special occasions alike. Attached to the home, you'll find a seasonal sunroom and a traditional woodhouse, adding to the property's rustic appeal. Upstairs are three additional bedrooms, including two adjoining rooms ideal for children, along with a full bathroom and ample storage space. Outside, the property's outbuildings include a detached barn and two sheds, offering endless possibilities. The basement features a double stone foundation and mostly concrete flooring. Enjoy the peace and privacy of country living while remaining just minutes from the amenities of Lawrencetown and offering quick highway access for an easy commute. Whether you're dreaming of a hobby farm, a private retreat, or simply a slower pace of life, this charming country property is ready to welcome you home. (id:31684)
Property Information
- Property type
- Residential
- Sub-type
- Single Family Residence
- Structure type
- House
- Year built
- 1846
- Stories
- 1
- Living area
- 2,040 Sq Ft
- Lot size
- 74.62 acres
- Lot dimensions
- 74.62
- Ownership
- Freehold
- Listing #
- 202615684
Property Features
- Appliances
- Electric Range · Washer · Refrigerator · Dryer · Microwave
- Heating
- Baseboard · Oil · Wood · Hot Water
- Flooring
- Tile · Ceramic Tile · Linoleum · Vinyl · Wood
- Basement
- Unfinished · Full
- Parking
- Gravel
- Lot features
- Wooded
- Foundation
- Stone
- Sewer
- Septic Tank
- Water source
- Well
- Parcel number
- 05118336
Rooms
Main level
- 4pc Bathroom6.9 x 4.7
- Sunroom22. x 7
- Primary Bedroom13.3 x 13.5
- Den6. x 7.9
- Dining Room11.4 x 12.7 + jog
- Kitchen13.7 x 24. + 5.4 x 8.4 + jog
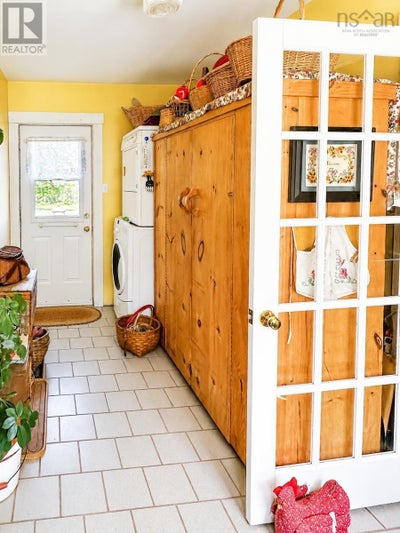
- Laundry13.7 x 7
- Living Room12.8 x 13.4
Second level
- Storage7.4 x 4.7
- Other6.9 x 5. (landing)
- Storage15.4 x 8.6
- Storage11. x 9
- 3pc Bathroom9.2 x 7.10
- Bedroom13.2 x 10.8
- Bedroom13.2 x 12
- Bedroom13.2 x 9.9
Directions
Follow Highway 101 to Exit 19 (Lawrencetown/clarence/Port Lorne), take a left at Elliot Rd, then a left onto Highway 1, turn right onto Lawrencetown Ln. Left onto Carleton Rd, turn right onto Crisp Rd, civic on right. See sign

Listing Courtesy: Exit Realty Town & Country
Data Terms of Use
This website is operated by EXIT Realty, a brokerage who is a member of The Canadian Real Estate Association (CREA). The content on this website is owned or controlled by CREA. By accessing this website, the user agrees to be bound by these terms of use as amended from time to time, and agrees that these terms of use constitute a binding contract between the user, EXIT Realty, and CREA.
Copyright
The content on this website is protected by copyright and other laws, and is intended solely for the private, non-commercial use by individuals. Any other reproduction, distribution or use of the content, in whole or in part, is specifically prohibited. Prohibited uses include commercial use, “screen scraping”, “database scraping”, and any other activity intended to collect, store, reorganize or manipulate the content of this website.
Trademarks
REALTOR®, REALTORS®, and the REALTOR® logo are certification marks that are owned by REALTOR® Canada Inc. and licensed exclusively to The Canadian Real Estate Association (CREA). These certification marks identify real estate professionals who are members of CREA and who must abide by CREA’s By-Laws, Rules, and the REALTOR® Code. The MLS® trademark and the MLS® logo are owned by CREA and identify the professional real estate services provided by members of CREA.
Liability and Warranty Disclaimer
The information contained on this website is based in whole or in part on information that is provided by members of CREA, who are responsible for its accuracy. CREA reproduces and distributes this information as a service for its members, and assumes no responsibility for its completeness or accuracy.
Amendments
EXIT Realty may at any time amend these Terms of Use by updating this posting. All users of this site are bound by these amendments should they wish to continue accessing the website, and should therefore periodically visit this page to review any and all such amendments.
South Williamston Market Statistics
How this home compares to 9 active listings in South Williamston, NS
| South Williamston median | This listing | |
|---|---|---|
| Median listing price | $350,000 | $375,000 |
| Median days on market | 83 | — |
| Median Sq Ft | 2,040 | 2,040 |
| Median price / Sq Ft | $184 | $184 |
Market statistics compiled from active EXIT Realty® and MLS listings in South Williamston, NS.
Commute Calculator
Explore commute times from 1709 Crisp Road, South Williamston, NS B0S 1M0.
More homes to consider
View similar homes View nearby homes$300,000
Nearby1.2 km3 bd, 2 ba, 1,741 Sq Ft
258 Trout Lake RoadWest Inglisville, NS B0S 1M0#202619046
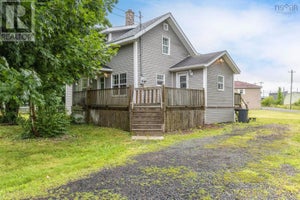

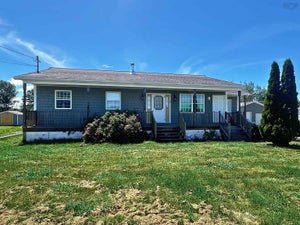

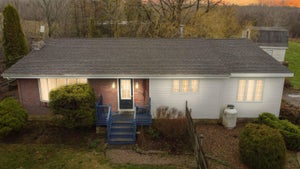

Similar Home Values
Comparable nearby listings and their asking prices.
| Address | Price | Beds | Baths | Sq Ft |
|---|---|---|---|---|
| 623 Main Street, Lawrencetown, NS | $319,000 | 4 | 1 | 1,525 |
| 11770 Highway 1, Brickton, NS | $390,000 | 3 | 3 | 1,456 |
| 23 Deboer Drive, Lawrencetown, NS | $399,000 | 6 | 3 | 3,168 |
| 540 Main Street, Lawrencetown, NS | $424,500 | 6 | 5 | 2,592 |