

2705 Travis StreetCelina, TX 75009
Lilybrooke at Legacy Hills · Collin County
Description
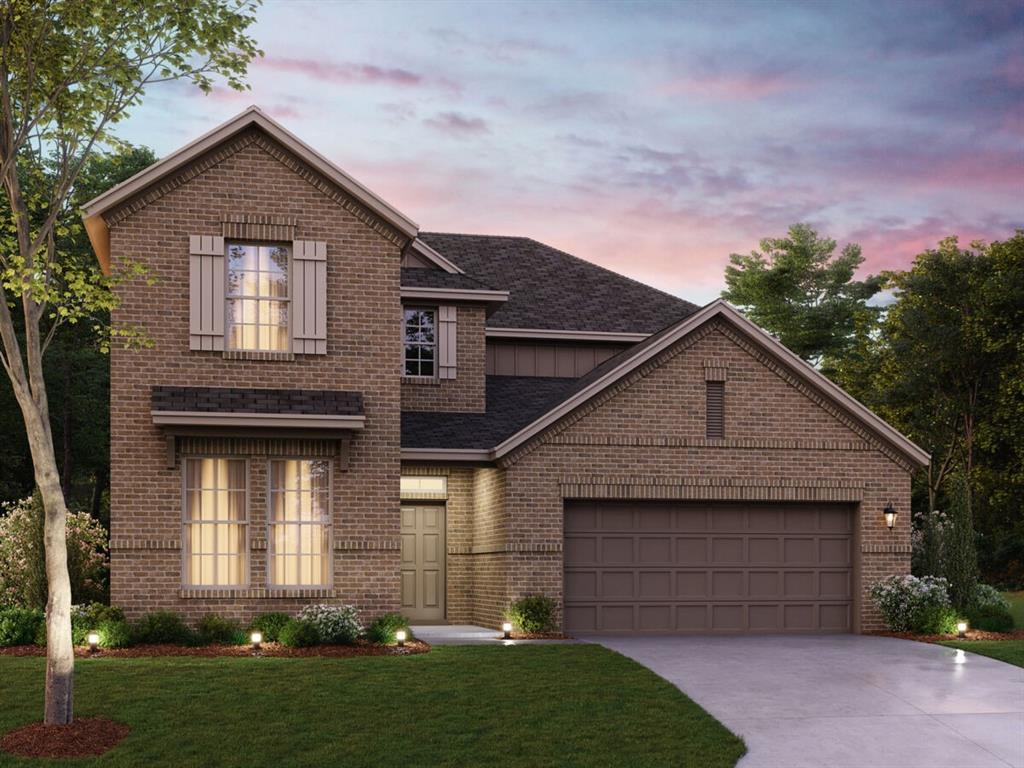
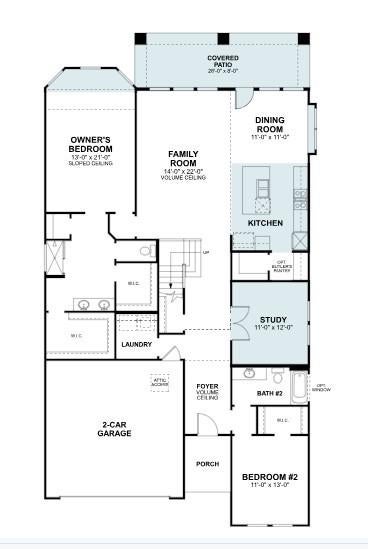
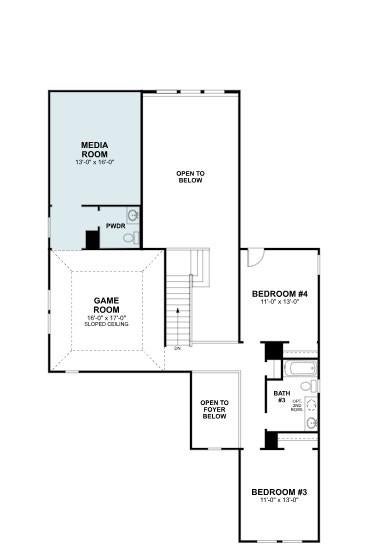
Welcome to 2705 Travis Street, Celina, Texas — a stunning new construction home built by MI Homes. This 2-story home offers thoughtfully designed living space, featuring 4 bedrooms, 3 full bathrooms, and 1 half bathroom. Step inside to discover an open-concept living space that creates a seamless flow between the main gathering areas, ideal for both everyday living and entertaining. The quality of design is evident throughout, with carefully selected finishes and attention to detail in every room. The owner's bedroom features a private en-suite bathroom, providing a comfortable retreat at the end of the day. 3 additional bedrooms offer generous space for family, guests, or a home office. The covered patio extends your living area outdoors, perfect for relaxing or hosting gatherings. Key Features: New construction by MI Homes 3 square feet of living space4 bedrooms plus a home office and 3 full bathrooms and 1 half bathroom 2-story floorplan with open-concept living space Owner's bedroom with private en-suite bathroom Extended Covered patio for outdoor enjoyment Quality craftsmanship and design throughout This Quick Move-In home is situated in a welcoming neighborhood with convenient proximity to parks, making it an excellent choice for those who enjoy outdoor recreation and a connected lifestyle. Schedule your tour today.
Property Information
- Property type
- Residential
- Sub-type
- Single Family Residence
- Style
- Traditional
- Year built
- 2026
- Living area
- 3,233 Sq Ft
- Lot size
- 0.15 acres
- Lot dimensions
- 50x129
- Garage spaces
- 2
- Days on market
- 39
- MLS® Listing#
- 21397706
Property Features
- Interior
- Kitchen Island · Open Floorplan · Walk-In Closet(s) · High Speed Internet
- Exterior
- Rain Gutters · Private Yard
- Appliances
- Dishwasher · Disposal · Gas Cooktop · Gas Range · Gas Water Heater · Microwave · Tankless Water Heater · Vented Exhaust Fan
- Cooling
- Ceiling Fan(s) · Central Air · Electric
- Heating
- Exhaust Fan · Central · Natural Gas
- Flooring
- Carpet · Ceramic Tile · Vinyl
- Parking
- Garage · Garage Door Opener · Garage Faces Front · Attached
- Laundry
- Electric Dryer Hookup · Washer Hookup
- Patio
- Covered · Front Porch · Patio
- Fencing
- Wood
- Lot features
- Few Trees · Interior Lot · Landscaped · Subdivided
- Construction
- Brick
- Foundation
- Slab
- Roof
- Composition
- Windows
- Bay Window(s)
- Security
- Carbon Monoxide Detector(s) · Prewired · Smoke Detector(s)
- Community
- Pool · Park · Playground · Sidewalks
- Utilities
- Cable Available · Underground Utilities
- Sewer
- Public Sewer
- Water source
- Public
Rooms
Second
- Bedroom13 x 11
- Game Room17 x 16
- Media Room16 x 13
First
- Bedroom13 x 11
- Dining Room11 x 11
- Kitchen12 x 11
- Living Room22 x 14
- Master Bathroom14 x 9
- Master Bedroom21 x 13
- Office12 x 11
- Utility Room6 x 6
Schools
- Elementary
- Bobby Ray-Afton Martin
- Middle
- Jerry & Linda Moore
- High
- Celina
- District
- Celina ISD
Financial Details
- HOA
- $900 / AnnuallyAssociation: Essex Association Mgmt
- Parcel number
- 2926106
Directions
Take The Dallas North Tollway towards HWY 380. Continue North on Dallas Parkway heading north into Celina. Turn East onto FM 455 and then enter Lilybrooke on Cedar Creek Rd. Turn left onto Fork Way. Model located at 2704 Fork Way, Celina TX 75009. Use google maps for directions if needed.

Listing Courtesy: Escape Realty - 210-421-9291
Presented by: Robert Powley
Last Updated: 2026-09-30T00:00:00.000Z
Commute Calculator
Explore commute times from 2705 Travis Street, Celina, TX 75009.