
8799 E Kenyon AvenueDenver, CO 80237
Hutchinson Hills · Denver County
Description
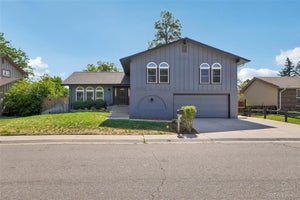
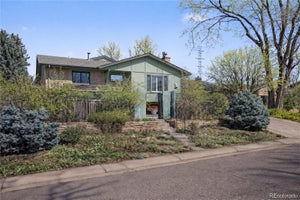
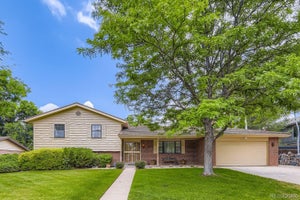
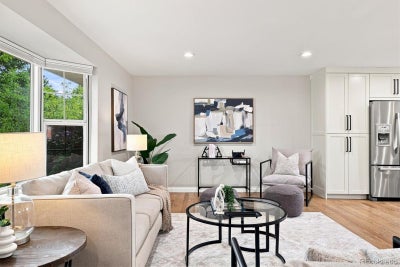
Welcome to this beautifully updated and thoughtfully maintained home in Denver's desirable Hutchinson Hills neighborhood. Set on an expansive lot of more than 13,000 square feet, this inviting property combines classic South East Denver character with comfortable modern updates, offering an exceptional blend of space, functionality, and location. The welcoming interior features gleaming hardwood floors and an abundance of natural light. The home's well-designed layout provides generous living space for everyday life as well as entertaining, with comfortable gathering areas and a seamless sense of flow throughout the main level.The updated kitchen offers a fresh, functional setting for preparing meals and gathering with family and friends. The updated primary suite features a massive walk-in closet, and a spa-worthy en-suite 5-piece bath complete with a steam shower and soaking tub. Thoughtful improvements throughout the home enhance both its appearance and everyday livability. The finished basement expands the home's versatility, providing valuable additional living space that can be tailored to your needs—whether you're looking for a recreation area, home office, guest space, media room, or flexible gathering space.Outside, the property's abundant lot provides an uncommon amount of space for the area, creating opportunities for outdoor entertaining, gardening, play, or simply relaxing in your own private surroundings. Location and lifestyle are seamlessly paired in this outstanding home, and make it a can't-miss opportunity for any home buyer. Schedule your showing ASAP!
Property Information
- Property type
- Residential
- Sub-type
- Single Family Residence
- Structure type
- House
- Year built
- 1973
- Living area
- 2,667 Sq Ft
- Lot size
- 0.30 acres
- Garage spaces
- 2
- Parking spaces
- 2
- Ownership
- Individual
- Zoning
- S-SU-I
- Days on market
- 35
- MLS® Listing#
- 7965646
Property Features
- Interior
- Ceiling Fan(s) · Eat-in Kitchen · Granite Counters · Kitchen Island · Open Floorplan
- Exterior
- Private Yard
- Cooling
- Ceiling Fan(s) · Central Air
- Heating
- Forced Air
- Flooring
- Carpet · Tile · Wood
- Fireplace
- Family Room · Wood Burning
- Basement
- Finished · Partial
- Parking
- Concrete · Attached
- Laundry
- Sink · In Unit
- Patio
- Covered · Front Porch · Patio
- Fencing
- Partial
- Lot features
- Level · Near Public Transit · Sprinklers In Front · Sprinklers In Rear
- Construction
- Brick · Frame · Wood Siding
- Foundation
- Concrete Perimeter
- Roof
- Composition
- Utilities
- Electricity Connected
- Sewer
- Public Sewer
- Water source
- Public
Rooms
Lower
- Bathroom Half
- Family Room
Basement
- Bathroom Three Quarter
- Bedroom
- Bonus Room
- Utility Room
Upper
- Bathroom Full
- Bedroom
Main
- Living Room
Schools
- Elementary
- Holm
- Middle
- Hamilton
- High
- Thomas Jefferson
Financial Details
- HOA
- None
- Annual taxes
- $3,732Tax year 2025
- Parcel number
- 7045-01-004

Listing Courtesy: Guide Real Estate - jon@guidere.com,303-877-4126
This publication is designed to provide information with regard to the subject matter covered. It is displayed with the understanding that the publisher and authors are not engaged in rendering real estate, legal, accounting, tax, or other professional services and that the publisher and authors are not offering such advice in this publication. If real estate, legal, or other expert assistance is required, the services of a competent, professional person should be sought. The information contained in this publication is subject to change without notice. METROLIST, INC., DBA RECOLORADO MAKES NO WARRANTY OF ANY KIND WITH REGARD TO THIS MATERIAL, INCLUDING, BUT NOT LIMITED TO, THE IMPLIED WARRANTIES OF MERCHANTABILITY AND FITNESS FOR A PARTICULAR PURPOSE. METROLIST, INC., DBA RECOLORADO SHALL NOT BE LIABLE FOR ERRORS CONTAINED HEREIN OR FOR ANY DAMAGES IN CONNECTION WITH THE FURNISHING, PERFORMANCE, OR USE OF THIS MATERIAL.
PUBLISHER'S NOTICE: All real estate advertised herein is subject to the Federal Fair Housing Act and the Colorado Fair Housing Act, which Acts make it illegal to make or publish any advertisement that indicates any preference, limitation, or discrimination based on race, color, religion, sex, handicap, familial status, or national origin.
METROLIST, INC., DBA RECOLORADO will not knowingly accept any advertising for real estate that is in violation of the law. All persons are hereby informed that all dwellings advertised are available on an equal opportunity basis.
Licensed in the state of Colorado
Data Terms of Use
The information contained in this publication is subject to change without notice. METROLIST, INC. MAKES NO WARRANTY OF ANY KIND WITH REGARD TO THIS MATERIAL, INCLUDING, BUT NOT LIMITED TO, THE IMPLIED WARRANTIES OF MERCHANTABILITY AND FITNESS FOR A PARTICULAR PURPOSE. METROLIST, INC. SHALL NOT BE LIABLE FOR ERRORS CONTAINED HEREIN OR FOR ANY DAMAGES IN CONNECTION WITH THE FURNISHING, PERFORMANCE, OR USE OF THIS MATERIAL.
 PUBLISHER'S NOTICE: All real estate advertised herein is subject to the Federal Fair Housing Act and the Colorado Fair Housing Act, which Acts make it illegal to make or publish any advertisement that indicates any preference, limitation, or discrimination based on race, color, religion, sex, handicap, familial status, or national origin.
METROLIST, INC. will not knowingly accept any advertising for real estate that is in violation of the law. All persons are hereby informed that all dwellings advertised are available on an equal opportunity basis.
©2017 METROLIST, INC. All Rights Reserved 7100 E. Belleview Ave. #110 Greenwood Village, CO 80111 USA
ALL RIGHTS RESERVED WORLDWIDE. No part of this publication may be reproduced, adapted, translated, stored in a retrieval system or transmitted in any form or by any means, electronic, mechanical, photocopying, recording, or otherwise, without the prior written permission of the publisher. The information contained herein including but not limited to all text, photographs, digital images, virtual tours, may be seeded and monitored for protection and tracking.
Commute Calculator
Explore commute times from 8799 E Kenyon Avenue, Denver, CO 80237.