4601 E 109th PlaceTulsa, OK 74137
Stonebriar Estates · Tulsa County
Description
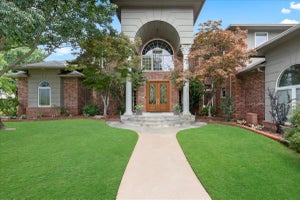
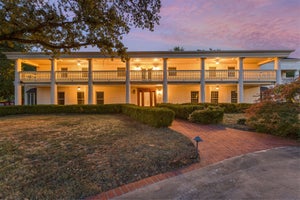
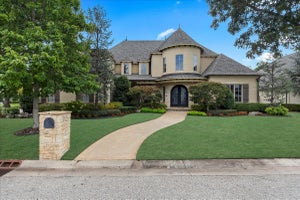
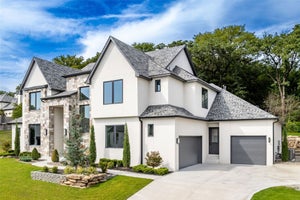
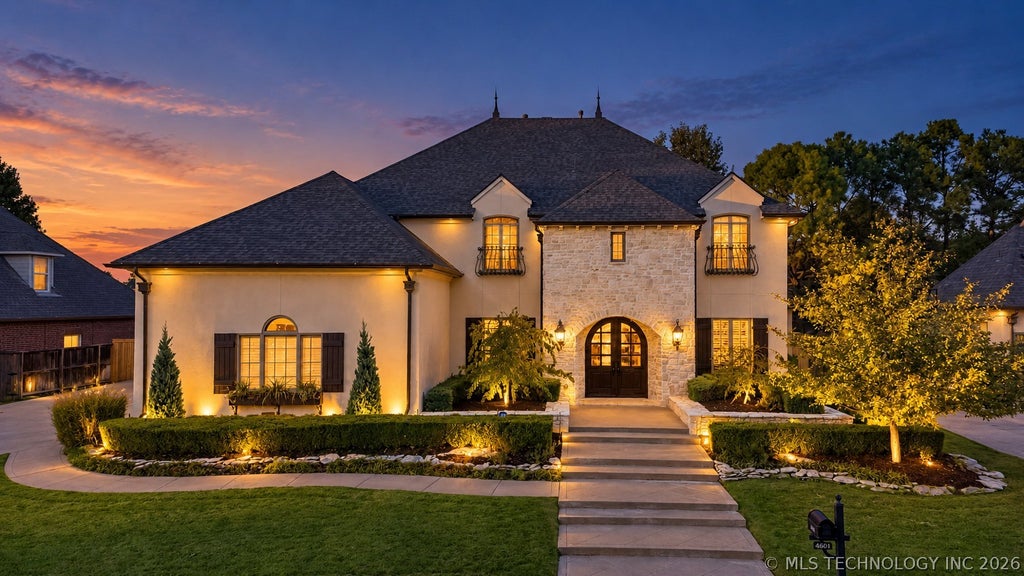
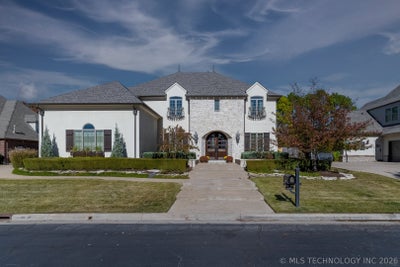
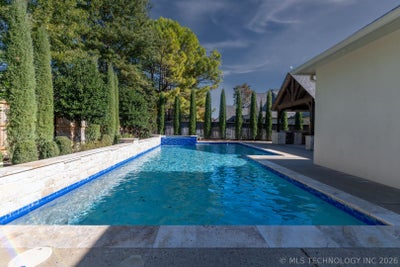
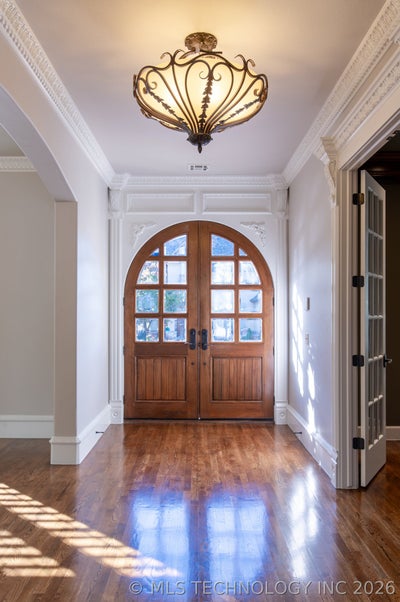
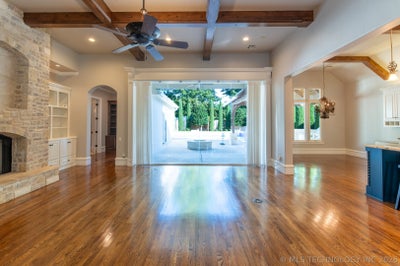
Luxury Living Meets Resort-Style Entertaining in Gated Stonebriar! This exceptional 5-bedroom, 5-bath home in the desirable Jenks School District offers sophisticated living, outstanding entertaining spaces, and a spectacular backyard retreat. A welcoming entry leads to a private library with fireplace and an impressive living room featuring a dramatic picture window overlooking the pool and outdoor living areas. The spacious gourmet kitchen boasts an oversized island, double ovens, expansive butler's pantry, and seamless connection to the family room. The luxurious primary suite is a retreat of its own, featuring soaring ceilings, a fireplace, elegant chandelier, and private sitting area. Dual primary bathrooms are connected by an impressive walk-through shower with dual shower heads, plus direct access to the patio and pool. A second bedroom with ensuite bath completes the main level. Upstairs, three additional bedrooms, a spacious game room with wet bar, a bonus room and a separate theater room offer plenty of room to relax and entertain. The showstopper is the resort-style backyard! A custom Baker Pools pool and spa take center stage, complemented by a beautifully appointed outdoor living and entertaining pavilion with a built-in grill and inviting gathering spaces. A fire pit adds the perfect finishing touch for relaxing evenings under the stars. Additional highlights include a 3-car side-entry garage with new epoxy flooring and a gated side yard. Significant improvements include over $95,000 in replacement windows (2020), a new roof (2025), over $27,000 in interior painting, $15,000+ in blinds, a premium refrigerator (2021), a new hot water tank (2026), and recently replaced kitchen appliances. An extraordinary combination of luxury, comfort, and resort-style living in one of South Tulsa's premier gated communities!
Property Information
- Property type
- Residential
- Sub-type
- Single Family Residence
- Structure type
- House
- Year built
- 2006
- Living area
- 6,389 Sq Ft
- Lot size
- 0.34 acres
- Garage spaces
- 3
- Days on market
- 9
- MLS® Listing#
- 2640037
Property Features
- Interior
- Wet Bar · Central Vacuum · Granite Counters · High Ceilings · Vaulted Ceiling(s)
- Exterior
- Fire Pit · Outdoor Grill · Outdoor Kitchen · Rain Gutters
- Appliances
- Cooktop · Double Oven · Dishwasher · Disposal · Gas Water Heater · Microwave · Oven · Range · Refrigerator · Plumbed For Ice Maker
- Cooling
- Central Air
- Heating
- Fireplace Insert · Natural Gas · Central
- Flooring
- Carpet · Tile · Wood
- Fireplace
- Insert · Gas Log · Gas Starter · Outside
- Basement
- None
- Pool
- Gunite · In Ground
- Parking
- Concrete · Attached · Garage · Other · Garage Faces Side
- Laundry
- Washer Hookup · Electric Dryer Hookup · Gas Dryer Hookup
- Patio
- Covered · Patio · Porch
- Fencing
- Full
- Construction
- Stone · Stucco
- Foundation
- Slab
- Roof
- Asphalt · Fiberglass
- Security
- Security System Leased · Smoke Detector(s)
- Other structures
- None · Cabana
- Community
- Sidewalks
- Utilities
- Cable Available · Electricity Available · Natural Gas Available · Water Available
- Sewer
- Public Sewer
- Water source
- Public
Rooms
First
- PrimaryBedroom
- PrimaryBathroom
- Bathroom
- Bedroom
- Den
- Dining Room
- Kitchen
- Living Room
- Office
- Utility Room
Second
- Bedroom
- Bonus Room
- Game Room
Schools
- Elementary
- Southeast
- High
- Jenks
Financial Details
- HOA
- $415 / Quarterly
- Annual taxes
- $13,923Tax year 2025
- Parcel number
- 73420-83-28-53140
Directions
Seller will provide a detailed list of improvements CO LISTED WITH JAKE BRADSHAW. 9188571900 CALL FOR GATE CODE AND ALARM
Open Houses
- 1:00–3:00 PMAdd to calendar
Listing Courtesy: Coldwell Banker Select - 9184963333
Presented by: Michelle Bradshaw
Commute Calculator
Explore commute times from 4601 E 109th Place, Tulsa, OK 74137.