
47 Fleet StreetMoncton, NB E1C 1S1
Description
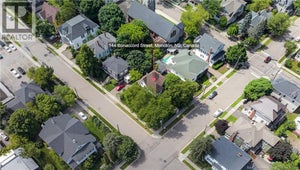
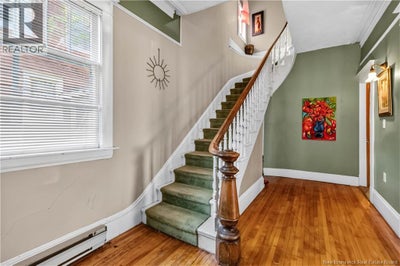
Welcome to 47 Fleet Street, a rare opportunity to own one of central Monctons recognized historic properties. Also known as the Walsh Residence, this impressive 2½-storey Greek Revival home has stood in the heart of the city since the late 19th century and remained with the Walsh/Welsh family for approximately 100 years. The main residence offers four bedrooms, generous living spaces and a finished loft currently used as an additional non-conforming bedroom or flexible retreat. Throughout the home, beautiful reminders of its past remain, including hardwood floors, detailed woodwork, an elegant staircase and newel posts, plaster medallions, elaborate crown moulding, bay windows and character-filled dormers. At the rear of the property, the original carriage house now contains a legal, tenant-occupied one-bedroom dwelling with its own electrical meter, providing an established income opportunity and added long-term flexibility. Zoned Urban Residential (UR), this remarkable property opens the door to many possibilities. Imagine continuing its residential and income-producing use, creating a charming bed and breakfast, or establishing a professional office for a therapist, psychologist, occupational therapist or similar practitioner. The zoning may also accommodate uses such as an art gallery, personal-service business or other small-scale commercial venture, subject to applicable municipal requirements and approvals. Whether you are drawn to heritage architecture, income possibilities or the opportunity to become the next steward of a special Moncton property, 47 Fleet Street is ready for its next chapter. (id:31684)
Property Information
- Property type
- Residential
- Sub-type
- Single Family Residence
- Structure type
- Multi Family
- Stories
- 2
- Living area
- 3,278 Sq Ft
- Lot dimensions
- 399
- Ownership
- Freehold
- Listing #
- NB145726
Property Features
- Heating
- Baseboard · Electric · Hot Water
- Flooring
- Carpet · Tile · Hardwood · Laminate
- Construction
- Wood Siding
- Foundation
- Stone
- Sewer
- Public Sewer
- Water source
- Public
Rooms
Second level
- 3pc Bathroom8'4'' x 6'10''
- Sunroom18'0'' x 7'11''
- Primary Bedroom14'9'' x 15'3''
- Bedroom10'6'' x 11'1''
- Dining Room8'1'' x 9'0''
- Kitchen12'9'' x 12'2''
- Laundry4'8'' x 5'3''
Main level
- Mud room6'2'' x 7'8''
- 3pc Bathroom8'5'' x 11'5''
- Kitchen/Dining room12'9'' x 15'1''
- Storage5'4'' x 10'7''
- 3pc Bathroom9'0'' x 5'0''
- Bedroom9'2'' x 11'2''
- Bedroom12'1'' x 11'9''
- Family Room16'8'' x 23'5''
- Living Room14'9'' x 14'5''
Third level
- Loft12'0'' x 27'4''
Financial Details
- Annual taxes
- $8,193
- Parcel number
- 00694687
Directions
coming from Main Street, turn onto Highfield and turn right on Fleet.

Listing Courtesy: RE/MAX Avante
Data Terms of Use
This website is operated by EXIT Realty Advantage, a brokerage who is a member of The Canadian Real Estate Association (CREA). The content on this website is owned or controlled by CREA. By accessing this website, the user agrees to be bound by these terms of use as amended from time to time, and agrees that these terms of use constitute a binding contract between the user, EXIT Realty Advantage, and CREA.
Copyright
The content on this website is protected by copyright and other laws, and is intended solely for the private, non-commercial use by individuals. Any other reproduction, distribution or use of the content, in whole or in part, is specifically prohibited. Prohibited uses include commercial use, “screen scraping”, “database scraping”, and any other activity intended to collect, store, reorganize or manipulate the content of this website.
Trademarks
REALTOR®, REALTORS®, and the REALTOR® logo are certification marks that are owned by REALTOR® Canada Inc. and licensed exclusively to The Canadian Real Estate Association (CREA). These certification marks identify real estate professionals who are members of CREA and who must abide by CREA’s By-Laws, Rules, and the REALTOR® Code. The MLS® trademark and the MLS® logo are owned by CREA and identify the professional real estate services provided by members of CREA.
Liability and Warranty Disclaimer
The information contained on this website is based in whole or in part on information that is provided by members of CREA, who are responsible for its accuracy. CREA reproduces and distributes this information as a service for its members, and assumes no responsibility for its completeness or accuracy.
Amendments
EXIT Realty Advantage may at any time amend these Terms of Use by updating this posting. All users of this site are bound by these amendments should they wish to continue accessing the website, and should therefore periodically visit this page to review any and all such amendments.
Commute Calculator
Explore commute times from 47 Fleet Street, Moncton, NB E1C 1S1.