100 Oswald StreetChamplain, ON K0B 1R0
Description
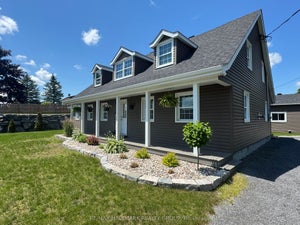
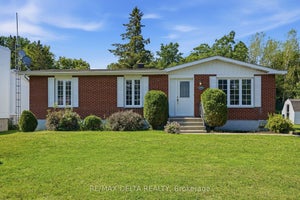
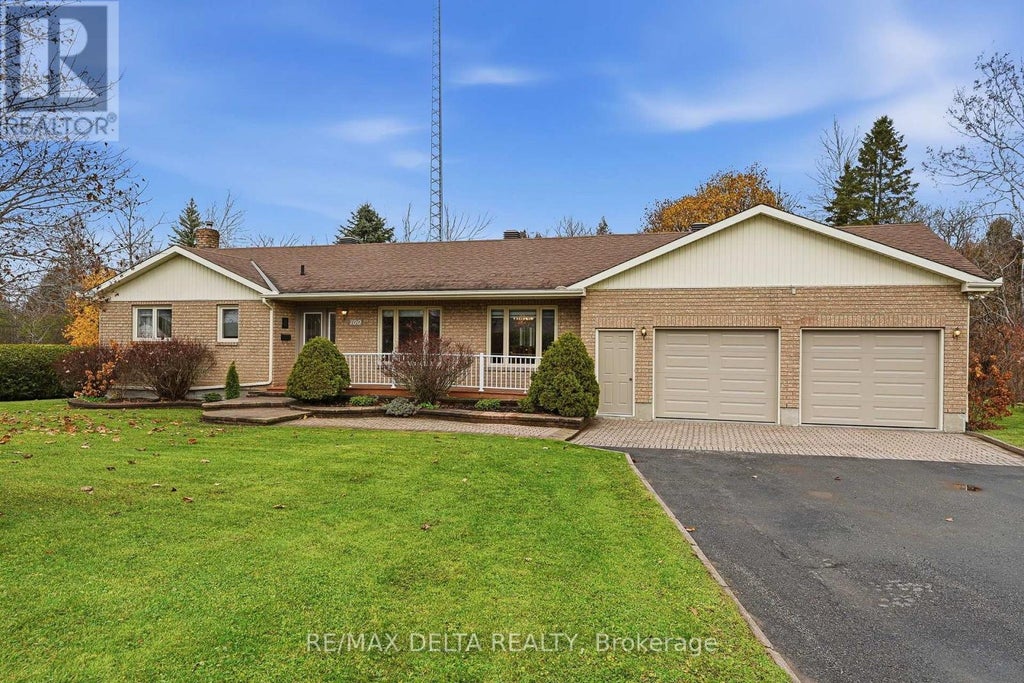
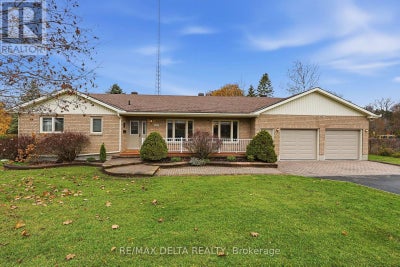
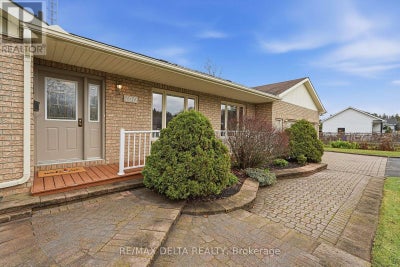
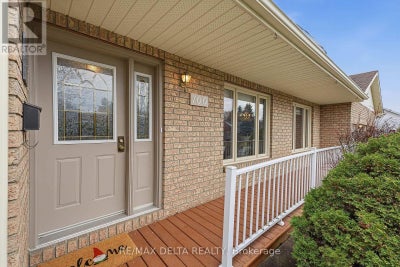
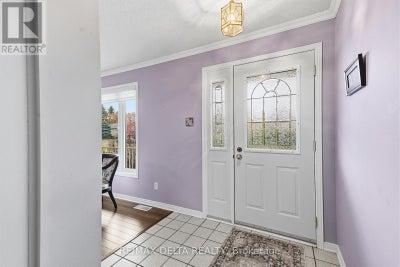
This is the family home you have been waiting for! First time on the market! This bungalow on a double lot is a rare find in Vankleek Hill's original subdivision. Owned by the same family since it was built in 1994, this charming bungalow is set back from the street, creating a serene sense of privacy with no rear neighbours and no neighbours on one side. The perfect home for empty-nesters, or a busy family, with plenty of room for entertaining or for hosting family and friends! Centrally located, just a short walk from schools, Main Street coffee shops and special events. The ease of main-floor living is yours, with a large living room, kitchen, dining area and a sun room which looks out on your expansive rear yard. Three bedrooms on the main floor offer good-sized closets, and the primary bedroom has a cheater ensuite. Convenient laundry and second bathroom are also on the main floor. A large attached and insulated two-car garage has new garage doors (2026). The large basement is partially finished and offers a fourth bedroom. Large shed in the back yard with garage door for convenience. Quick possession available. 48 hours irrevocable on all offers. (id:31684)
Property Information
- Property type
- Residential
- Sub-type
- Single Family Residence
- Structure type
- House
- Stories
- 1
- Lot dimensions
- 106.7 x 155 FT
- Parking spaces
- 6
- Ownership
- Freehold
- Listing #
- X14165860
Property Features
- Appliances
- Cooktop · Washer · Refrigerator · Dishwasher · Dryer · Range Hood
- Cooling
- Central Air
- Heating
- Forced Air · Oil
- Basement
- Sump Pump · Partially Finished
- Parking
- Garage Door Opener · Garage · Attached
- Construction
- Brick · Vinyl Siding
- Utilities
- Sewer Available
- Water source
- Public
Rooms
Basement
- Cold room
- Other
- Bedroom
- Game Room
Main level
- Sunroom
- Foyer
- Primary Bedroom
- Bedroom 2
- Bedroom 3
- Dining Room
- Kitchen
- Laundry
- Living Room
Financial Details
- Annual taxes
- $4,654
Directions
Cross Streets: Home and St. Denis. ** Directions: From Highway 34 in Vankleek Hill, follow Perreault Street east, turn north onto Home Avenue, then east onto St. Denis, north onto Oswald Street. House is first property on the left.
Open Houses
- 1:00–3:00 PMAdd to calendar

Listing Courtesy: RE/MAX DELTA REALTY
Data Terms of Use
This website is operated by EXIT Results Realty, Brokerage, a brokerage who is a member of The Canadian Real Estate Association (CREA). The content on this website is owned or controlled by CREA. By accessing this website, the user agrees to be bound by these terms of use as amended from time to time, and agrees that these terms of use constitute a binding contract between the user, EXIT Results Realty, Brokerage, and CREA.
Copyright
The content on this website is protected by copyright and other laws, and is intended solely for the private, non-commercial use by individuals. Any other reproduction, distribution or use of the content, in whole or in part, is specifically prohibited. Prohibited uses include commercial use, “screen scraping”, “database scraping”, and any other activity intended to collect, store, reorganize or manipulate the content of this website.
Trademarks
REALTOR®, REALTORS®, and the REALTOR® logo are certification marks that are owned by REALTOR® Canada Inc. and licensed exclusively to The Canadian Real Estate Association (CREA). These certification marks identify real estate professionals who are members of CREA and who must abide by CREA’s By-Laws, Rules, and the REALTOR® Code. The MLS® trademark and the MLS® logo are owned by CREA and identify the professional real estate services provided by members of CREA.
Liability and Warranty Disclaimer
The information contained on this website is based in whole or in part on information that is provided by members of CREA, who are responsible for its accuracy. CREA reproduces and distributes this information as a service for its members, and assumes no responsibility for its completeness or accuracy.
Amendments
EXIT Results Realty, Brokerage may at any time amend these Terms of Use by updating this posting. All users of this site are bound by these amendments should they wish to continue accessing the website, and should therefore periodically visit this page to review any and all such amendments.
Commute Calculator
Explore commute times from 100 OSWALD STREET, Champlain, ON K0B 1R0.