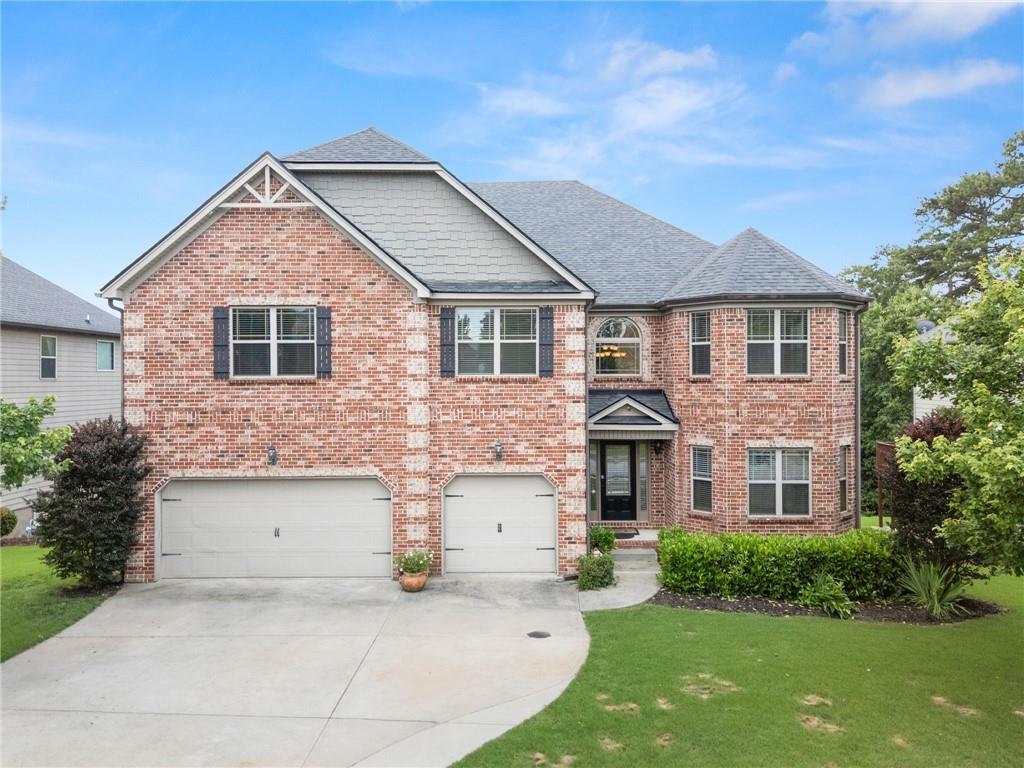
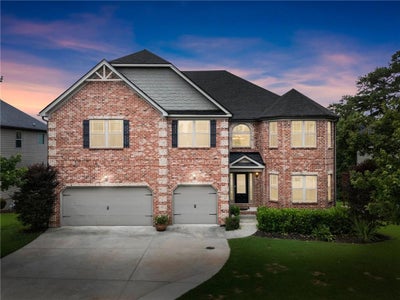
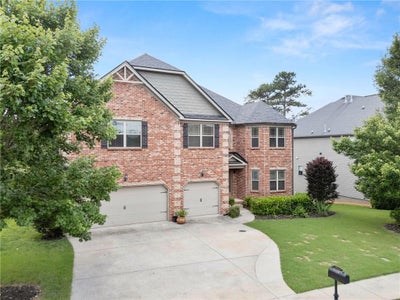
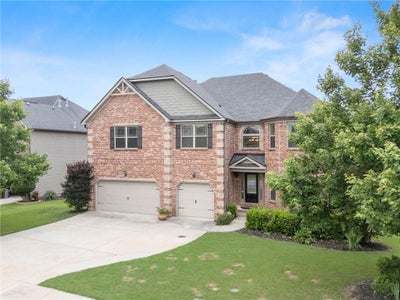
1940 Trinity Mill DriveDacula, GA 30019
Grove At Hamilton Mill · Gwinnett County
Description
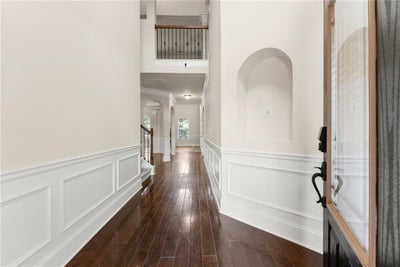
Welcome to this exceptional home offering the perfect blend of luxury, space, and functionality in a highly desirable swim and tennis community! Thoughtfully designed for comfortable living and effortless entertaining, this spacious residence features four generously sized bedrooms upstairs connected by two convenient Jack-and-Jill bathrooms. The impressive owner's suite is privately located on the main level and serves as a true retreat, complete with a cozy fireplace, spa-like ambiance, and ample space to unwind. The heart of the home is the expansive open-concept living area, where the large chef's kitchen seamlessly flows into the family room and dining area. Featuring abundant cabinetry, a walk-in pantry, and plenty of workspace, this kitchen is ideal for everyday living and entertaining alike. The finished basement offers endless possibilities with an additional bedroom and full bathroom, making it perfect for guests or multigenerational living. Enjoy hosting friends and family around the oversized custom bar, or take advantage of the dedicated recording studio an incredible bonus space for musicians, podcasters, content creators, or anyone seeking a private creative retreat. Outside, you'll enjoy living in a sought-after swim and tennis neighborhood conveniently located near top-rated schools, shopping, restaurants, parks, and major highways, providing easy access to everything you need. This one-of-a-kind home truly has it all abundant living space, exceptional amenities, and an unbeatable location. Don't miss the opportunity to make this home yours!!!!
Property Information
- Property type
- Residential
- Sub-type
- Single Family Residence
- Style
- A-Frame
- Year built
- 2012
- Living area
- 6,781 Sq Ft
- Lot size
- 0.29 acres
- Lot dimensions
- 0
- Garage spaces
- 3
- Ownership
- Fee Simple
- Days on market
- 126
- MLS® Listing#
- 7797749
Property Features
- Interior
- Breakfast Bar · Pantry · Kitchen Island · Coffered Ceiling(s) · Entrance Foyer · Tray Ceiling(s) · Walk-In Closet(s) · Master Downstairs
- Exterior
- None
- Appliances
- Dishwasher · Double Oven · Gas Cooktop · Microwave · Other
- Cooling
- Ceiling Fan(s) · Central Air
- Heating
- Forced Air
- Flooring
- Carpet · Ceramic Tile · Hardwood
- Fireplace
- Gas Log · Living Room · Master Bedroom
- Basement
- Daylight · Finished · Full
- Pool
- None
- Parking
- Driveway · Garage · Garage Door Opener · Garage Faces Front · Kitchen Level
- Laundry
- Laundry Room · Upper Level
- Patio
- Deck
- Fencing
- None
- Lot features
- Back Yard · Front Yard · Level
- Construction
- HardiPlank Type
- Foundation
- Concrete Perimeter
- Roof
- Composition
- Windows
- Double Pane Windows
- Security
- Smoke Detector(s)
- Other structures
- None
- Community
- Pool · Sidewalks · Tennis Court(s)
- Utilities
- Cable Available · Electricity Available · Natural Gas Available · Water Available
- Sewer
- Public Sewer
- Water source
- Public
Schools
- Elementary
- Fort Daniel
- Middle
- Osborne
- High
- Mill Creek
Financial Details
- HOA
- $1,050 / Annually
- Annual taxes
- $8,874Tax year 2025
- Parcel number
- R3001C220
Directions
GPS Friendly

Listing Courtesy: Pend Realty, LLC. - 888-641-7363
Last Updated: 2026-07-01T00:00:00.000Z
Commute Calculator
Explore commute times from 1940 Trinity Mill Drive, Dacula, GA 30019.