
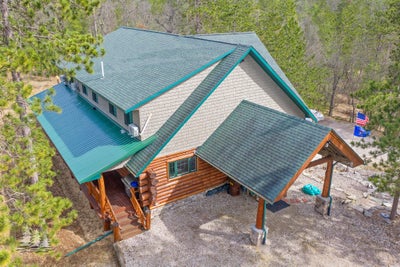
9460 Maple TrailAtlanta, MI 49709
Rex Park · Montmorency County
Description
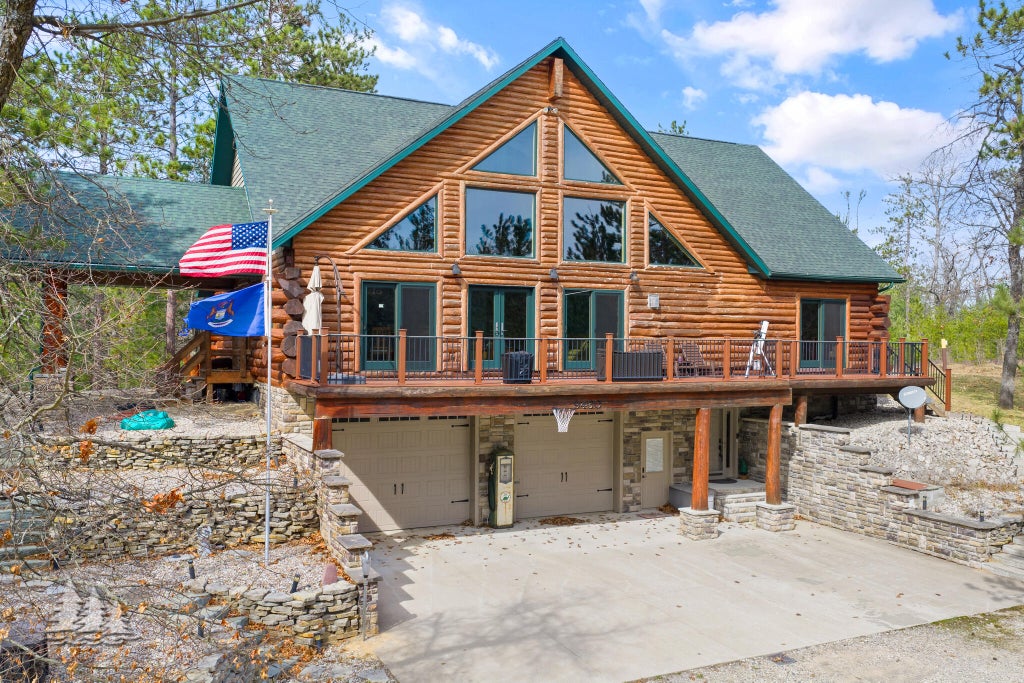
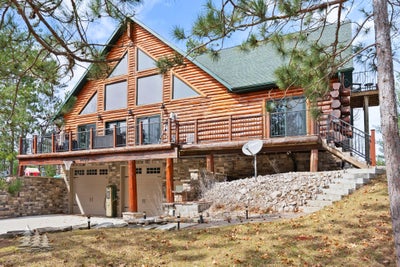
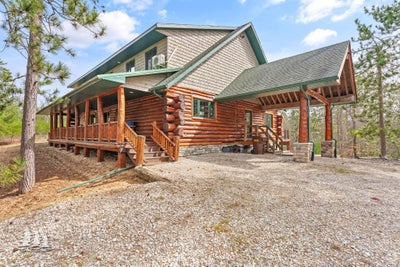
Tucked among six wooded lots in Canada Creek Ranch, this remarkable 4,589 sq. ft. log home combines rustic charm, modern luxury, and thoughtful design for an exceptional Up North retreat. Soaring vaulted ceilings and expansive windows create a bright, inviting living space centered around a gas fireplace. The beautifully appointed kitchen features quartz countertops, a walk-in pantry, and an adjoining mini bar. The main-floor 645 sq. ft. primary suite offers a private escape with a copper soaking tub, walk-in shower, double vanity, and spacious dressing closet with laundry. A dedicated office adds everyday convenience. Upstairs, a truly unique ''guest village'' features three themed bedrooms, two bathrooms, two cozy lounges, a loft, and a second laundry room. ... The fully finished basement provides additional space with a large storage room, organized mechanical area, and full bathroom complete with a built-in dog wash. Designed for year-round comfort, the home features radiant in-floor heat and spray foam insulation. Outside, a 36'x40' heated garage with a radiant-heated concrete approach and separate 30'x40' pole barn provide exceptional storage and workspace. Covered and open patios offer inviting spaces to enjoy the wooded surroundings. All of this is nestled within the 13,500-acre Canada Creek Ranch, where private lakes, trout streams, a clubhouse, shooting ranges, and miles of ORV, snowmobile, and nature trails create endless opportunities for Northern Michigan recreation. A distinctive property where comfort, craftsmanship, and the Up North lifestyle come together!
Property Information
- Property type
- Residential
- Sub-type
- Single Family Residence
- Year built
- 2009
- Building area
- 4,589 Sq Ft
- Lot dimensions
- 291.18x103.57x286.7x180.2
- Garage spaces
- 4
- Days on market
- 1
- MLS® Listing#
- 201843782
Property Features
- Interior
- Vaulted Ceiling(s) · Walk-In Closet(s) · Wet Bar · Wired for Sound
- Appliances
- Cooktop · Dishwasher · Dryer · Microwave · Refrigerator · Washer · Humidifier · Disposal · Oven · Range · Washer/Dryer Stacked
- Cooling
- Ceiling Fan(s)
- Heating
- Natural Gas · Radiant Floor
- Fireplace
- Insert · Gas
- Basement
- Partially Finished · Walk-Out Access
- Parking
- Garage Door Opener · Attached · Heated Garage
- Laundry
- In Basement · Upper Level
- Patio
- Deck
- Lot features
- Landscaped
- Windows
- Blinds · Drapes
- Security
- Smoke Detector(s)
- Sewer
- Septic Tank
- Water source
- Well
Rooms
1st
- Other Room 111'5x8
- Other Room 210'4x8'5
- Bathroom 215'5x12'3
- Bathroom 38'6x5
- Bedroom 116'7x15'6
- Bedroom 414'4x12
- Dining Room22x13
- Kitchen17'9x13'6
- Living Room22'10x24'3
Lower
- Bathroom 112'2x6
- Family Room28'8x15'8 + 8'8x6'7
- Utility Room10'2x9'2
Upper
- Bathroom 412'2x8
- Bedroom 214'5x13'7
- Bedroom 314'8x12
Financial Details
- HOA
- $1,252 / AnnuallyAssociation: Canada Creek Ranch
- Parcel number
- 006-630-000-401-02
Directions
From Lewiston Head North on Co Rd 491. Turn right onto M-32. Take a left onto Reiman Rd. Turn Left onto M-33 and follow for about 12 miles. Turn Left onto Ranch House Trl. Turn Left onto Echo Valley then immediately turn right onto Maple Trl. Property will be on the left.

Listing Courtesy: Huston Real Estate, Inc. - 9897862240
Last Updated: 2026-11-14T00:00:00.000Z
Commute Calculator
Explore commute times from 9460 Maple Trail, Atlanta, MI 49709.