20493 E 57th AveAurora, CO 80019
Painted Prairie · Adams County
Description
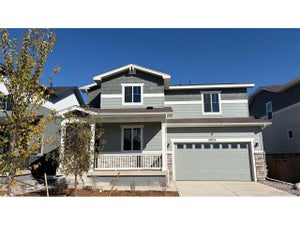
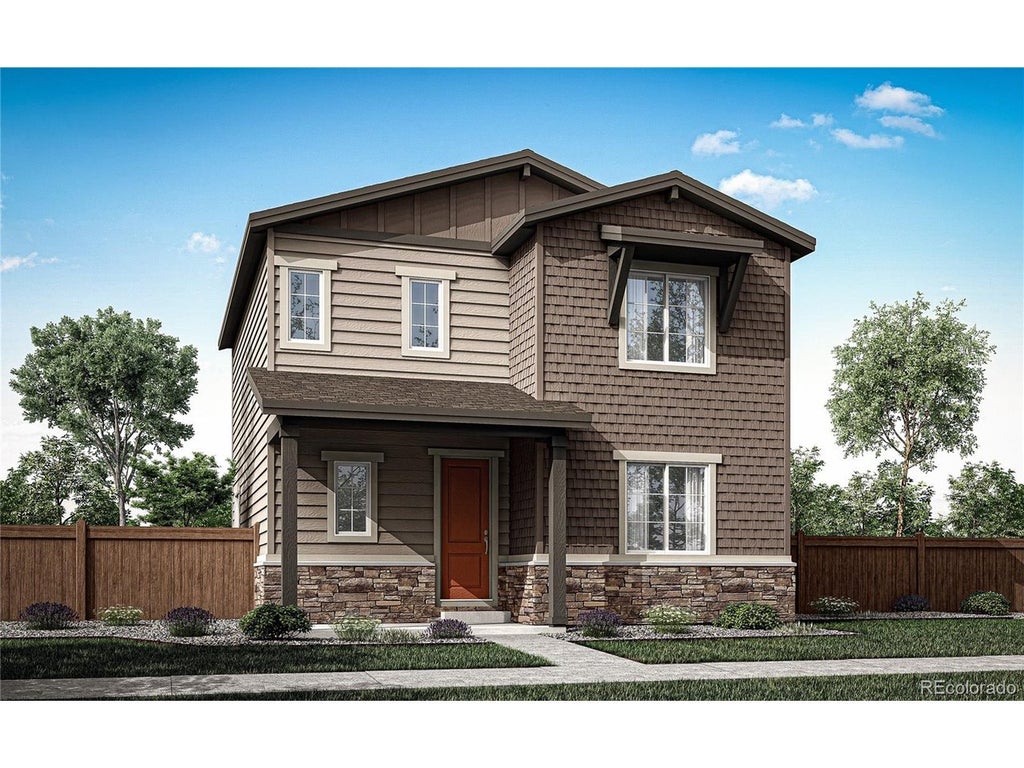
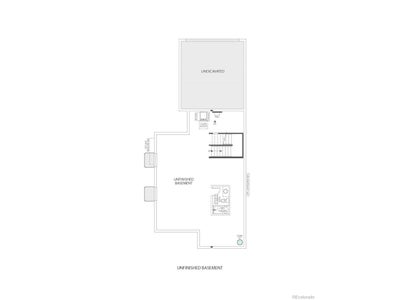
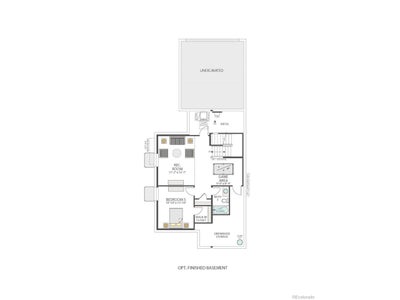
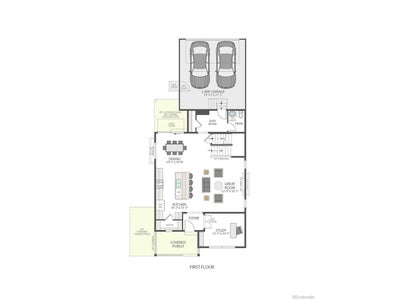
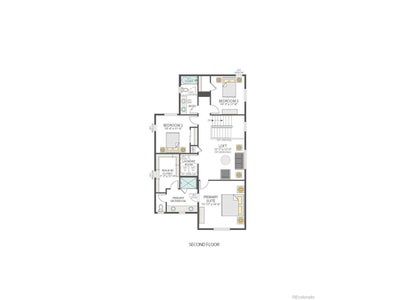
Picture a home where every day has room to unfold - quiet mornings in the study, lively evenings by the fire, and a whole new level of possibility waiting downstairs. At 20493 E. 57th Avenue, the Prairie Bungalow exterior and welcoming front porch offer an inviting first impression, while a covered back patio creates an easy extension of life outdoors. Inside, natural wood-tone vinyl plank flooring, off-white cabinetry, and quartz countertops in the kitchen and baths give the home a warm, polished feel. A fireplace anchors the living space, creating a natural gathering place when the Colorado weather calls for a cozy night in. With three bedrooms, 2.5 baths, a dedicated study, and an upstairs loft, this Plan 2805 makes space for connection and separation in equal measure. The primary suite offers a streamlined shower retreat, while eight-foot interior doors and painted stair balusters elevate the home's everyday details. The unfinished in-ground basement adds 965 sq. ft. to personalize over time - bringing the home's potential to 3,111 finished sq. ft.. Whether you envision a recreation room, fitness studio, guest suite, or all three, this basement is ready for the next version of home. A two-bay alley-load garage, tankless water heater, smart front-door deadbolt, and Wi-Fi garage access complete a home designed to feel ready from day one and adaptable for years to come.
Property Information
- Property type
- Residential
- Sub-type
- Single Family Residence
- Style
- Contemporary
- Year built
- 2026
- Living area
- 2,155 Sq Ft
- Lot size
- 0.12 acres
- Garage spaces
- 2
- Zoning
- Residential
- Days on market
- 1
- MLS® Listing#
- 6018070
Property Features
- Interior
- Eat-in Kitchen · Open Floorplan · Pantry · Walk-In Closet(s) · Kitchen Island
- Appliances
- Dishwasher · Microwave · Disposal · Solar Hot Water
- Cooling
- Central Air
- Heating
- Forced Air
- Fireplace
- Gas · Great Room
- Basement
- Full · Unfinished · Sump Pump
- Parking
- Attached
- Patio
- Patio
- Lot features
- Paved
- Construction
- Frame · Concrete
- Roof
- Composition
- Security
- Fire Alarm
- Community
- Playground · Park
- Utilities
- Electricity Available · Cable Available
- Sewer
- Public Sewer
- Water source
- Public
Rooms
Upper
- Primary Bedroom13x14
- Bedroom 212x10
- Bedroom 310x11
- Laundry7x5
Main
- Dining Room10x10
- Great Room12x16
- Kitchen10x15
Schools
- Elementary
- Aurora Highlands
- Middle
- Aurora Highlands
- High
- Vista Peak
Financial Details
- HOA
- $90 / MonthlyAssociation: Painted Prairie HOA
- Annual taxes
- $2,859Tax year 2025
Directions
From 470, head west on 56th to Lisbon St and turn right. Tri Pointe Homes will be on the left on E 57th Pl From I-70, exit Pena, exit 56th Ave, turn left on Himalaya St., right on 57th Ave R on E 57th Pl
Commute Calculator
Explore commute times from 20493 E 57th Ave, Aurora, CO 80019.







 PUBLISHER'S NOTICE: All real estate advertised herein is subject to the Federal Fair Housing Act and the Colorado Fair Housing Act, which Acts make it illegal to make or publish any advertisement that indicates any preference, limitation, or discrimination based on race, color, religion, sex, handicap, familial status, or national origin.