87 Brownstone LaneElverson, PA 19520
OLDEBULLTOWNVILLAGE · Chester County
Description
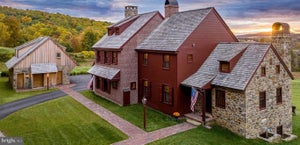
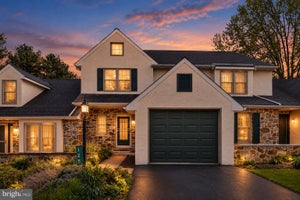
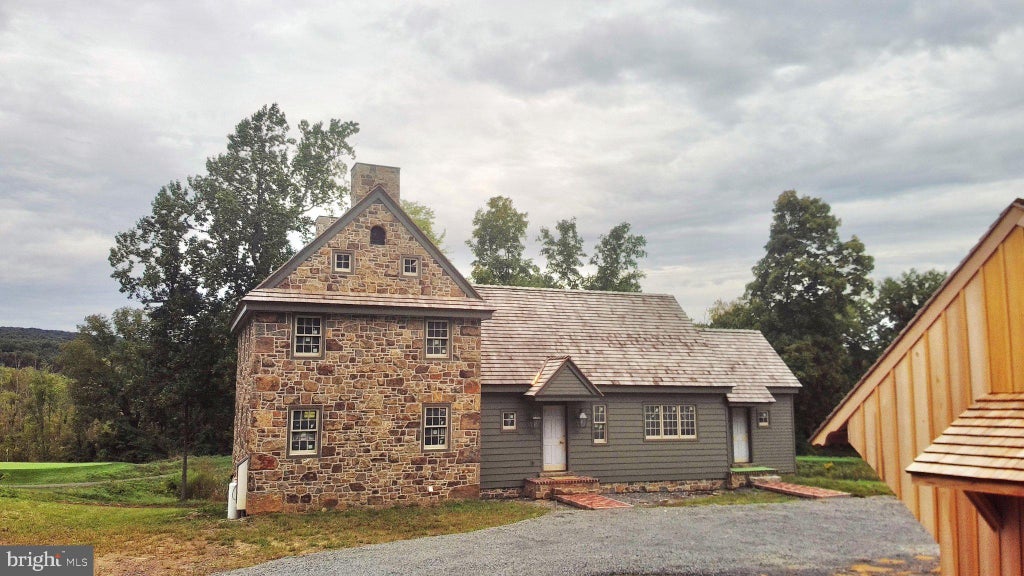
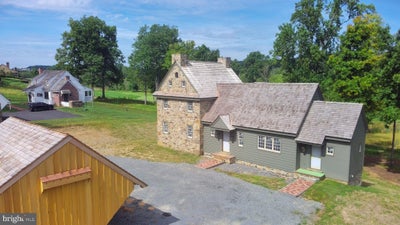
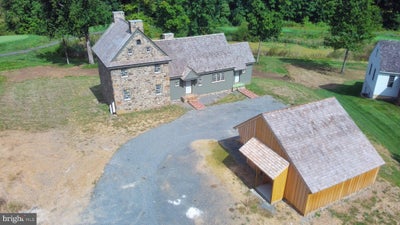
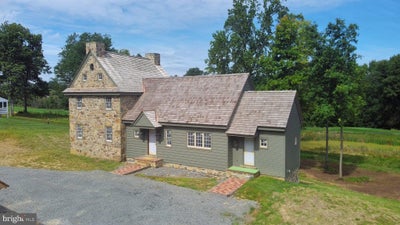
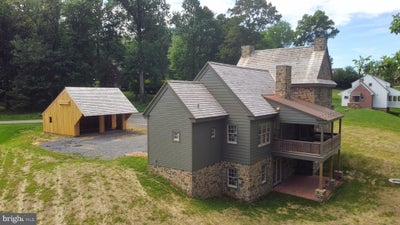
BUY EARLY AND MAKE IT YOUR OWN. This fully custom home at Olde Bulltown Village will be under construction as a model home, but you have the opportunity to buy this lot and design prior to that and own every detail. Talk to us about your timing and walk the lot in person. Tucked on the Northern side of the community with a buffered overlook of the private French Creek Golf Club and a wooded backdrop, this home offers a daily retreat of seclusion and beauty. Not familiar with Olde Bulltown Village? Chester County’s luxury custom home community offers authentic 18th century architecture using the finest building materials combined with 21st century amenities. The exterior of the homes displays architectural detail according to community guidelines, ensuring the integrity of the homes. The interior of the homes is yours to personalize every detail and selection. Surrounded by French Creek Golf Club and preserved farmland, this pristine community offers the best of Chester County’s natural beauty and the best home quality for the most discerning buyers. French Creek Golf Club is a private club and the course is designed by renowned architect Gil Hanse. Call us for information on this quick-delivery home, or to see other available lots. This home is DECKED OUT with the finest exterior and interior finishes and materials! EXTERIOR INCLUSIONS: -Reproduction beaded & beveled painted wood siding over ¾” lath -Locally sourced Chester County fieldstone laid in an 6” veneer over rain screen -Cedar shingle roof installed over cedar breather -Marvin Ultimate aluminum-clad exterior windows and porch door -Cedar shutters with reproduction hardware -Bevolo copper light fixtures -Full color natural cleft bluestone stoops -Handmade oversized brick walkways -Reproduction beadboard porch ceiling -Thermally treated wood railing with individual cutouts. INTERIOR INCLUSIONS: -Hardwood floors -Carpeted basement and secondary bedrooms -Tile in bathrooms -Real brick tile in mudroom -Walk-in tile shower in master -Custom cabinetry -Soapstone countertops -Stainless steel appliances -Custom lighting -Beadboard ceiling over kitchen and dining room -Gas fireplace with raised panel surround -6-panel raised panel wood doors -Emtek hardware -Highly efficient geothermal heating & cooling -Custom shelving in master closet -Custom shelving and beadboard in mudroom
Property Information
- Property type
- Residential
- Sub-type
- Single Family Residence
- Structure type
- House
- Living area
- 3,216 Sq Ft
- Lot size
- 0.47 acres
- Garage spaces
- 2
- Parking spaces
- 2
- Zoning
- RES
- Days on market
- 726
- MLS® Listing#
- PACT2085944
Property Features
- Appliances
- Electric Water Heater
- Cooling
- Geothermal · ENERGY STAR Qualified Equipment · Electric
- Heating
- Electric · Geothermal
- Basement
- Daylight · Full
- Pool
- None
- Parking
- Garage Door Opener · Garage · Detached
- Construction
- Stone · Wood Siding
- Foundation
- Concrete Perimeter
- Roof
- Shake
- Sewer
- Public Sewer
- Water source
- Public
Schools
- District
- OWEN J ROBERTS
Financial Details
- HOA
- $3,325 / AnnuallyAssociation: BROWNSTONE HOA
- Parcel number
- NO TAX RECORD
Directions
Route 401 to Route 345
Listing Courtesy: Stoltzfus Realtors - 6102865117
Commute Calculator
Explore commute times from 87 BROWNSTONE LANE, ELVERSON, PA 19520.