




9078 Heathwood Drive 5KNiles, IL 60714
Terrace Square · Cook County
Description
Highly Desired & Seldom Available! Largest 2-bedroom, 2.5-bath ~Open Floor Plan featuring IN-UNIT LAUNDRY and Two Private Balconies Overlooking Beautiful Open Green Space ~Updated kitchen Boasts 42" Cabinetry, Granite Countertops, Glass Back-splash, Breakfast bar open to the Dining area, Stainless Steel Appliances, brand-new stove, and tile flooring ~ALL Baths Updated, including a Luxurious Primary En-suite with a Whirlpool soaking tub, Double-sink Granite Vanity ~Step directly onto your Private Balcony from the Spacious Primary Suite with Spacious Walk-in Closet and NEW Carpet ~Generously Sized Second Bedroom offers Double Closets for Excellent Space and Comfort ~Updated Guest Full Bath, Step in Shower with Tile Surround & Base ~Additional Highlights include All Brand NEW Carpet and Freshly Painted Throughout ~Three (3) Newer A/C units, Abundant in-unit storage, plus a Secure same-floor Storage Unit ~Quick Paced Double Elevators *Cool Off on HOT Summer Days at the Community Pool or gather with Friends and Family in the Clubhouse ~Ideally located near shopping, grocery stores, golf courses, public transportation, major highways, and more, this home offers exceptional Convenience and Lifestyle **Don't miss this rare opportunity! Schedule your private tour today!
Property Information
- Property type
- Residential
- Sub-type
- Condominium
- Year built
- 1982
- Stories
- 6
- Living area
- 1,500 Sq Ft
- Lot dimensions
- COMMON
- Parking spaces
- 2
- Ownership
- Condo
- Days on market
- 71
- MLS® Listing#
- 12593441
Property Features
- Interior
- Walk-In Closet(s) · Entrance Foyer · Elevator · Storage · Built-in Features
- Exterior
- Balcony
- Appliances
- Range · Microwave · Dishwasher · Refrigerator · Washer · Dryer · Stainless Steel Appliance(s)
- Cooling
- Wall Unit(s)
- Heating
- Electric · Baseboard
- Basement
- None
- Parking
- Asphalt · Unassigned · Guest
- Laundry
- Main Level · Washer Hookup · In Unit
- Lot features
- Landscaped
- Construction
- Brick
- Foundation
- Concrete Perimeter
- Roof
- Rubber
- Windows
- Double Pane Windows
- Sewer
- Public Sewer
Rooms
Main
- Foyer9X5
- Walk In Closet8X8
- Bedroom 214X13
- Dining Room12X12
- Kitchen13X10
- Laundry8X7
- Living Room16X15
- Master Bedroom16X13
Schools
- Elementary
- Apollo Elementary School
- Middle
- Gemini Junior High School
- High
- Maine East High School
- District
- Maine East High School
Financial Details
- HOA
- $648 / Monthly
- Annual taxes
- $4,668Tax year 2024
- Parcel number
- 09104011001552
Directions
GOLF TO DEE N TO HEATHWOOD 1st Building on Left just past Club House

Listing Courtesy: HomeSmart Connect LLC - 8474955000
Last Updated: 2026-07-08
Niles Market Statistics
How this home compares to 31 active listings in Niles, IL
| Niles median | This listing | |
|---|---|---|
| Median listing price | $437,500 | $280,000 |
| Median days on market | 25 | 71 |
| Median Sq Ft | 1,568 | 1,500 |
| Median price / Sq Ft | $285 | $187 |
Market statistics compiled from active EXIT Realty® and MLS listings in Niles, IL.
Commute Calculator
Explore commute times from 9078 HEATHWOOD Drive 5K, Niles, IL 60714.
More homes to consider
View similar homes View nearby homes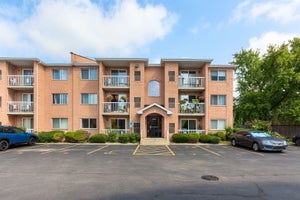


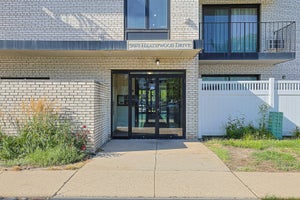
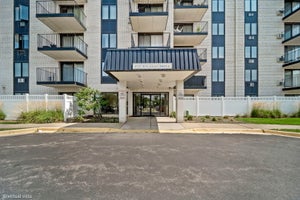
Similar Home Values
Comparable nearby listings and their asking prices.
| Address | Price | Beds | Baths | Sq Ft |
|---|---|---|---|---|
| 4201 Quinlan Road 102B, Glenview, IL | $285,000 | 2 | 2 | 1,200 |
| 3801 APPIAN Way 205, Glenview, IL | $285,000 | 2 | 2 | 1,450 |
| 8801 W Golf Road 10B, Niles, IL | $269,500 | 2 | 2 | 1,600 |
| 701 Forum Square 409, Glenview, IL | $269,900 | 2 | 2 | 1,340 |


