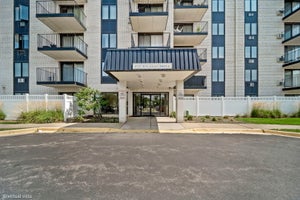
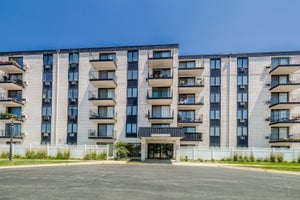
9078 Heathwood Drive 5KNiles, IL 60714
Terrace Square · Cook County
Description
Highly Desired & Seldom Available! Largest 2-bedroom, 2.5-bath ~Open Floor Plan featuring IN-UNIT LAUNDRY and Two Private Balconies Overlooking Beautiful Open Green Space ~Updated kitchen Boasts 42" Cabinetry, Granite Countertops, Glass Back-splash, Breakfast bar open to the Dining area, Stainless Steel Appliances, brand-new stove, and tile flooring ~ALL Baths Updated, including a Luxurious Primary En-suite with a Whirlpool soaking tub, Double-sink Granite Vanity ~Step directly onto your Private Balcony from the Spacious Primary Suite with Spacious Walk-in Closet and NEW Carpet ~Generously Sized Second Bedroom offers Double Closets for Excellent Space and Comfort ~Updated Guest Full Bath, Step in Shower with Tile Surround & Base ~Additional Highlights include All Brand NEW Carpet and Freshly Painted Throughout ~Three (3) Newer A/C units, Abundant in-unit storage, plus a Secure same-floor Storage Unit ~Quick Paced Double Elevators *Cool Off on HOT Summer Days at the Community Pool or gather with Friends and Family in the Clubhouse ~Ideally located near shopping, grocery stores, golf courses, public transportation, major highways, and more, this home offers exceptional Convenience and Lifestyle **Don't miss this rare opportunity! Schedule your private tour today!
Property Information
- Property type
- Residential
- Sub-type
- Condominium
- Year built
- 1982
- Stories
- 6
- Living area
- 1,500 Sq Ft
- Lot dimensions
- COMMON
- Parking spaces
- 2
- Ownership
- Condo
- Days on market
- 78
- MLS® Listing#
- 12593441
Property Features
- Interior
- Walk-In Closet(s) · Entrance Foyer · Elevator · Storage · Built-in Features
- Exterior
- Balcony
- Appliances
- Range · Microwave · Dishwasher · Refrigerator · Washer · Dryer · Stainless Steel Appliance(s)
- Cooling
- Wall Unit(s)
- Heating
- Electric · Baseboard
- Basement
- None
- Parking
- Asphalt · Unassigned · Guest
- Laundry
- Main Level · Washer Hookup · In Unit
- Lot features
- Landscaped
- Construction
- Brick
- Foundation
- Concrete Perimeter
- Roof
- Rubber
- Windows
- Double Pane Windows
- Sewer
- Public Sewer
Rooms
Main
- Foyer9X5
- Walk In Closet8X8
- Bedroom 214X13
- Dining Room12X12
- Kitchen13X10
- Laundry8X7
- Living Room16X15
- Master Bedroom16X13
Schools
- Elementary
- Apollo Elementary School
- Middle
- Gemini Junior High School
- High
- Maine East High School
- District
- Maine East High School
Financial Details
- HOA
- $648 / Monthly
- Annual taxes
- $4,668Tax year 2024
- Parcel number
- 09104011001552
Directions
GOLF TO DEE N TO HEATHWOOD 1st Building on Left just past Club House

Listing Courtesy: HomeSmart Connect LLC - 8474955000
Last Updated: 2026-07-08
Commute Calculator
Explore commute times from 9078 HEATHWOOD Drive 5K, Niles, IL 60714.