

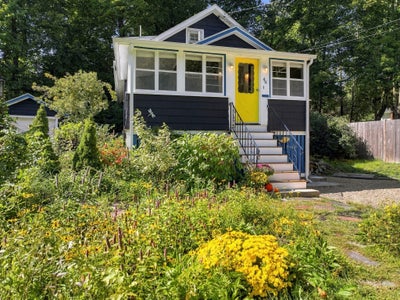
46 Maple RdMelrose, MA 02176
Melrose Highlands · Middlesex County
Description
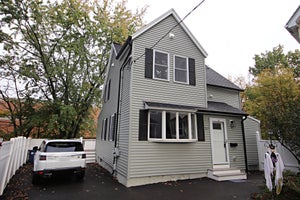
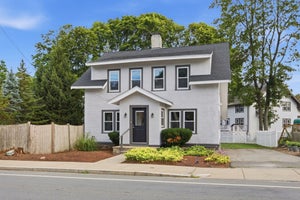
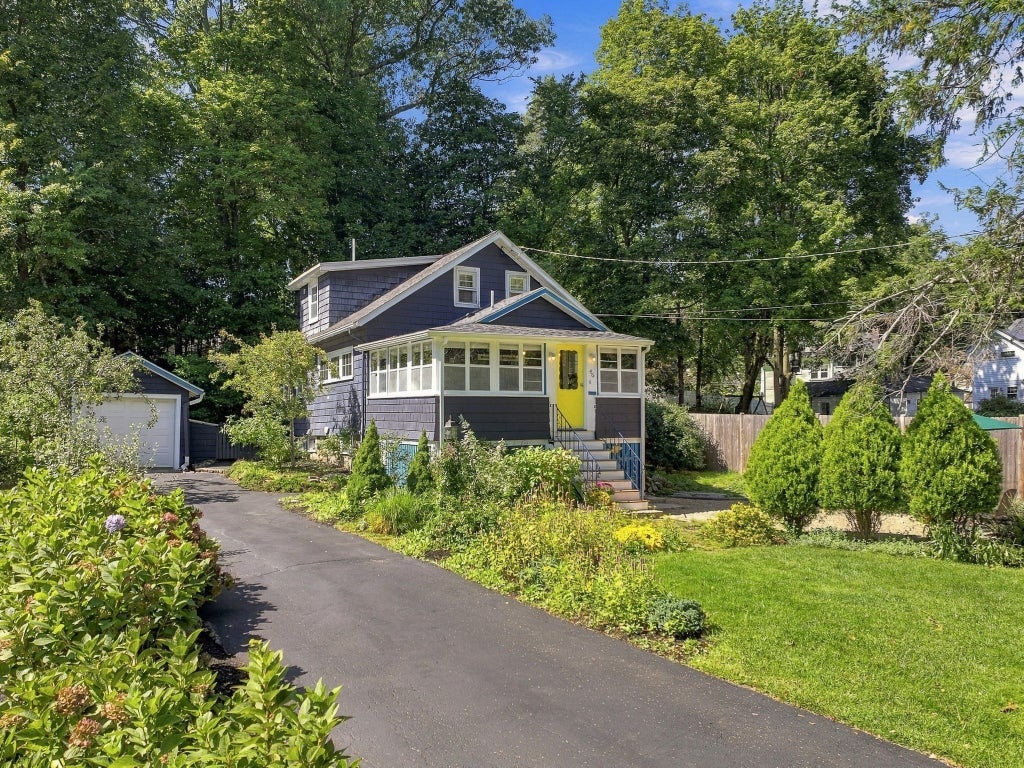
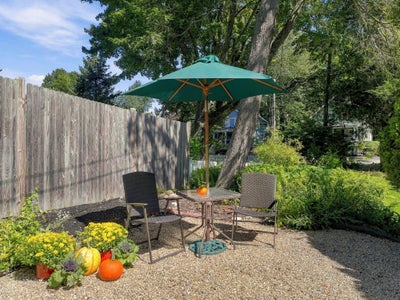
Storybook charm, thoughtful updates, and an oversized lot come together in this inviting bungalow, ideally situated in one of Melrose Highlands' most desirable neighborhoods. An enclosed front porch welcomes you home, offering a flexible space ideal for a mudroom, home office, or cozy sitting area, complete with a convenient three-quarter bath. Inside, the beautifully updated kitchen showcases quality cabinetry, a Bosch gas range and refrigerator, Fisher & Paykel drawer dishwasher, stainless steel vent hood, and an open-concept design that flows effortlessly into the living and dining rooms. Elevated windows fill the living room with natural light while maintaining privacy, while the dining room's built-in cabinet adds warmth and character. Ceiling fans throughout the first floor enhance everyday comfort. A first-floor bedroom offers flexibility for guests or one-level living, with two additional bedrooms and a full bath upstairs. Set on a generous 9,579-square-foot lot, the property features a welcoming stone patio, fenced rear yard, and detached one-car garage. Whether you're purchasing your first home, simplifying your lifestyle, or searching for an exceptional condo alternative, this home offers the perfect balance of charm, functionality, and location—just moments from the Melrose Highlands commuter rail, Roosevelt Elementary School, Melrose Middle and High Schools, and the scenic trails of the Middlesex Fells Reservation.
Property Information
- Property type
- Residential
- Sub-type
- Single Family Residence
- Style
- Bungalow
- Year built
- 1900
- Living area
- 1,157 Sq Ft
- Lot size
- 0.22 acres
- Garage spaces
- 1
- Parking spaces
- 6
- Zoning
- URA
- Days on market
- 36
- MLS® Listing#
- 73578392
Property Features
- Interior
- High Speed Internet · Master Downstairs · Ceiling Fan(s) · Open Floorplan · Recessed Lighting
- Exterior
- Rain Gutters · Garden
- Appliances
- Gas Water Heater · Dishwasher · ENERGY STAR Qualified Refrigerator · ENERGY STAR Qualified Dishwasher · Range Hood · Range
- Cooling
- Window Unit(s)
- Heating
- Natural Gas · Forced Air
- Flooring
- Wood · Tile
- Basement
- Full · Interior Entry · Dirt Floor · Concrete · Unfinished
- Parking
- Paved · Detached · Off Street
- Laundry
- Electric Dryer Hookup · Washer Hookup · In Basement
- Patio
- Patio · Porch · Enclosed
- Construction
- Frame
- Foundation
- Stone
- Roof
- Shingle
- Community
- Pool · Tennis Court(s) · Park · Golf · Sidewalks
- Sewer
- Public Sewer
- Water source
- Public
Rooms
Second
- Bathroom 19.1x9.1
- Bedroom 212.1x9
- Bedroom 39.8x9
Main
- Dining Room13.8x10.1
- Kitchen13.3x12.11
- Living Room17.7x12.7
- Master Bedroom11.7x9.3
- Office8x7.5
Schools
- Elementary
- Apply
- Middle
- Melrose Veterans Middle School
- High
- Melrose High
Financial Details
- HOA
- None
- Annual taxes
- $8,382Tax year 2026
- Assessed value
- $730,800
- Parcel number
- M:A11 P:0000094,657952
Directions
Warwick Rd. to Maple Rd.
Listing Courtesy: Leading Edge Real Estate - 7819790100
Presented by: Annette Gregorio
Commute Calculator
Explore commute times from 46 Maple Rd, Melrose, MA 02176.