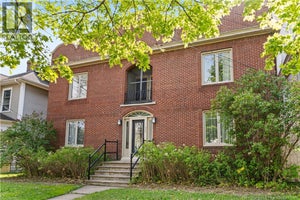
324 High StreetMoncton, NB E1C 6C3
Description
WELCOME TO 324 HIGH STREET room to grow, room to gather, room to invest! Need space for the whole family? Or a downtown property with real potential? This well-maintained home pairs classic character with generous square footage, right in the heart of downtown Moncton and close to everything the city has to offer. Made for big families; The cozy front porch welcomes you into a bright, open-concept main floor built for gathering. The oversized kitchen is the heart of the home, with a large island (five stools included!) and plenty of room for everyone to cook and connect. It opens to the dining area, where patio doors lead to the backyard, perfect for summer barbecues and kids at play. A bright living room with an electric fireplace and a convenient half-bath complete the main level. Upstairs you'll find three large bedrooms and a full 4-piece bath. The primary bedroom has a large walk-in closet and a bonus room off the front that works as a reading nook, nursery or home office. On the top level, the finished attic loft can be a fourth bedroom, a teen retreat or a playroom. The partially finished basement holds the laundry and still leaves lots of room for a family room, gym or hobby space. Smart for investors: Three finished levels, a basement, a practical layout and a central downtown location give this property exciting potential to be converted into multiple units. Comfort and efficiency:Two mini-splits, a newer natural gas furnace and all major appliances are included. Whether you're making room for a growing family or adding to your portfolio, 324 High Street is ready for you. Call your favorite REALTOR® Book your private showing today! (id:31684)
Property Information
- Property type
- Residential
- Sub-type
- Single Family Residence
- Structure type
- House
- Stories
- 3
- Living area
- 2,558 Sq Ft
- Lot dimensions
- 465
- Ownership
- Freehold
- Listing #
- NB148957
Property Features
- Exterior
- Balcony
- Cooling
- Heat Pump
- Heating
- Heat Pump · Natural Gas
- Flooring
- Ceramic Tile · Hardwood
- Fireplace
- Gas
- Basement
- Partially Finished · Full
- Parking
- Detached
- Construction
- Vinyl Siding
- Sewer
- Public Sewer
- Water source
- Public
Rooms
Basement
- Storage10'5'' x 15'0''
- Bonus Room11'11'' x 11'8''
- Laundry10'4'' x 14'11''
Second level
- 4pc Bathroom9'10'' x 8'3''
- Other7'10'' x 8'10''
- Primary Bedroom13'2'' x 16'10''
- Bedroom12'7'' x 12'2''
- Bedroom12'7'' x 12'4''
- Bonus Room7'10'' x 7'9''
Main level
- Enclosed porch6'7'' x 22'2''
- 2pc Bathroom4'2'' x 5'7''
- Mud room7'2'' x 5'8''
- Dining Room12'4'' x 14'4''
- Kitchen11'0'' x 16'2''
- Living Room19'6'' x 16'0''
Third level
- Loft20'0'' x 26'5''
Financial Details
- Annual taxes
- $4,147
- Parcel number
- 00721415
Directions
from Mountain Rd, turn onto High St and property will be on your right.

Listing Courtesy: eXp Realty
Data Terms of Use
This website is operated by EXIT Realty Specialists, a brokerage who is a member of The Canadian Real Estate Association (CREA). The content on this website is owned or controlled by CREA. By accessing this website, the user agrees to be bound by these terms of use as amended from time to time, and agrees that these terms of use constitute a binding contract between the user, EXIT Realty Specialists, and CREA.
Copyright
The content on this website is protected by copyright and other laws, and is intended solely for the private, non-commercial use by individuals. Any other reproduction, distribution or use of the content, in whole or in part, is specifically prohibited. Prohibited uses include commercial use, “screen scraping”, “database scraping”, and any other activity intended to collect, store, reorganize or manipulate the content of this website.
Trademarks
REALTOR®, REALTORS®, and the REALTOR® logo are certification marks that are owned by REALTOR® Canada Inc. and licensed exclusively to The Canadian Real Estate Association (CREA). These certification marks identify real estate professionals who are members of CREA and who must abide by CREA’s By-Laws, Rules, and the REALTOR® Code. The MLS® trademark and the MLS® logo are owned by CREA and identify the professional real estate services provided by members of CREA.
Liability and Warranty Disclaimer
The information contained on this website is based in whole or in part on information that is provided by members of CREA, who are responsible for its accuracy. CREA reproduces and distributes this information as a service for its members, and assumes no responsibility for its completeness or accuracy.
Amendments
EXIT Realty Specialists may at any time amend these Terms of Use by updating this posting. All users of this site are bound by these amendments should they wish to continue accessing the website, and should therefore periodically visit this page to review any and all such amendments.
Commute Calculator
Explore commute times from 324 High Street, Moncton, NB E1C 6C3.