1021 Bandelier DriveAllen, TX 75013
Waterford Parks Ph 2a East · Collin County
Description
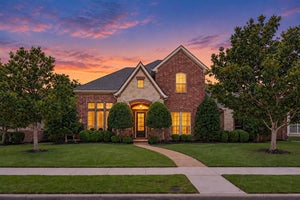
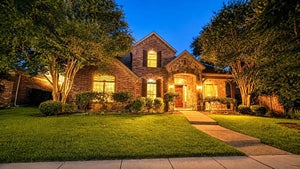
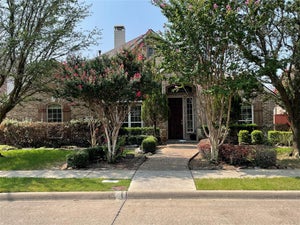
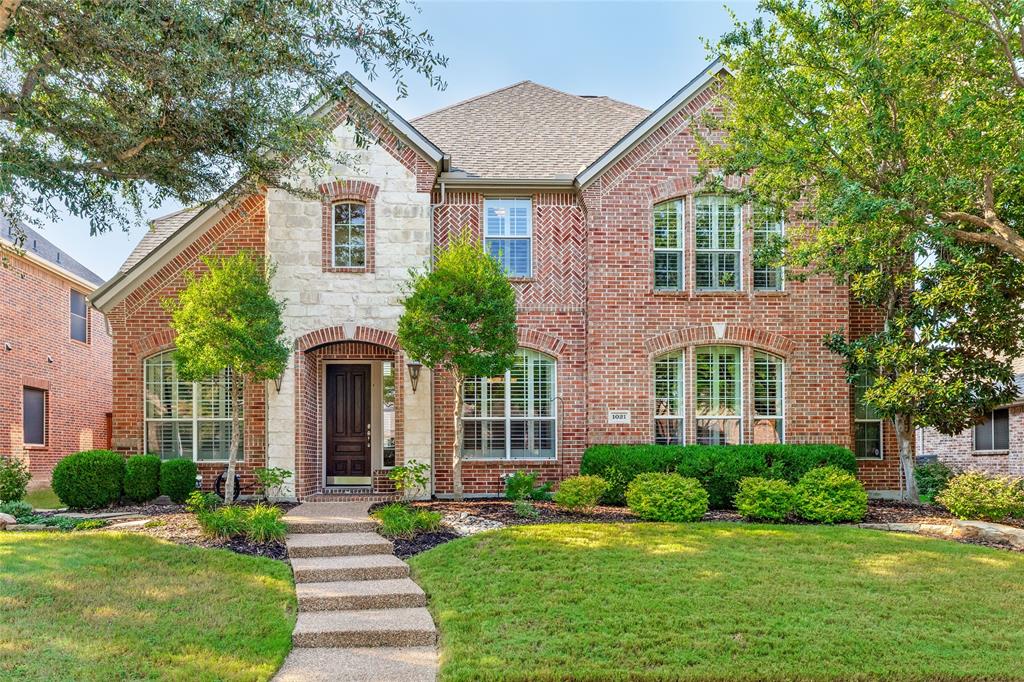
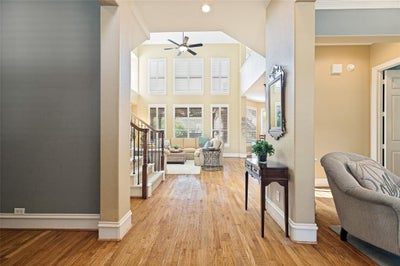
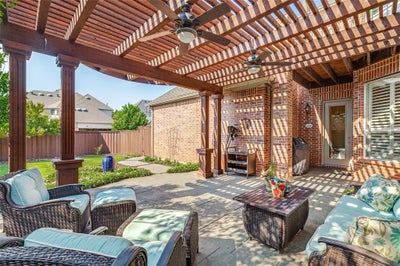
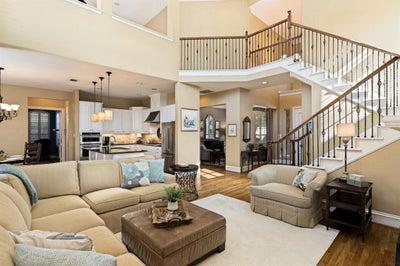
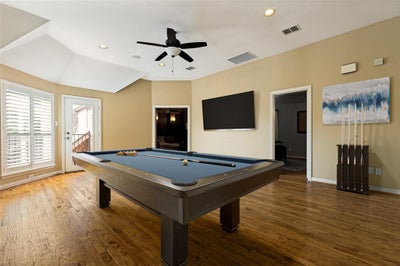
OPEN HOUSE NOV 8TH, FROM 2-4 PM! NEW PRICE OF $715K000. Delightful at every turn, this home delivers a refined blend of style, function, and versatility.The open floor plan places the primary suite and a second bedroom on the main level, w three additional bdrms upstairs sharing a smart three-way split bath, ideal for families or guests who value their privacy. Beautifully stained hdwd floors flow thruout both levels (excluding wet areas, media rm, stairway)w fresh int paint in designer tones, abundant natural light, plantation shutters galore. Designed for the way you actually live, the home offers a formal living room that flexes effortlessly as a formal dining space; a private study w a custom floor-to-ceiling built-in desk and cabinetry, perfect for working from home; a spacious upstairs game-room with access to a private balcony; and a media room w a wet bar. Each of the split bedrooms features a walk-in closet and ceiling fan, and built-ins are found throughout. The kitchen is appointed w granite countertops, a large island, gas cooktop, SS appliances, under-cabinet lighting, a plant ledge, breakfast bar, and walk-in pantry. Retreat to the generous primary suite, where the en-suite bath showcases a separate shower, jetted soaking tub, separate vanities, and an expansive walk-in closet. Outdoors, a beautifully landscaped yard with mature trees, a stained fence, and elegant pergola provide a private setting. A rear-entry 3-car garage, sprinkler system, and security system complete the home. Zoned to award-winning Allen ISD schools and just minutes from shopping, dining, entertainment, and major roads, this home sits in one of Allen's premier master-planned communities. Waterford Parks residents enjoy walking and jogging trails, a splash park, a Junior Olympic pool, and a community clubhouse, an active, amenity-rich lifestyle. A truly quality home!
Property Information
- Property type
- Residential
- Sub-type
- Single Family Residence
- Style
- Traditional
- Year built
- 2005
- Living area
- 3,573 Sq Ft
- Lot size
- 0.18 acres
- Garage spaces
- 3
- Days on market
- 101
- MLS® Listing#
- 21346226
Property Features
- Interior
- Built-in Features · Granite Counters · Kitchen Island · Open Floorplan · Pantry · Walk-In Closet(s) · Wet Bar · High Speed Internet · Wired for Sound
- Exterior
- Balcony · Rain Gutters · Other
- Appliances
- Dishwasher · Disposal · Electric Oven · Gas Cooktop · Gas Water Heater · Microwave
- Cooling
- Ceiling Fan(s) · Central Air · Electric · Zoned
- Heating
- Central · Natural Gas · Zoned
- Flooring
- Ceramic Tile · Hardwood
- Fireplace
- Family Room · Gas · Wood Burning
- Parking
- Alley Access · Covered · Driveway · Garage · Garage Door Opener · Garage Faces Rear · Kitchen Level · Side By Side · Attached
- Laundry
- Electric Dryer Hookup · Washer Hookup · Other
- Patio
- Covered · Front Porch · Patio · Other
- Fencing
- Back Yard · Fenced · Wood
- Lot features
- Few Trees · Interior Lot · Landscaped · Other · Subdivided
- Construction
- Brick · Other · Stone
- Foundation
- Slab
- Roof
- Composition
- Windows
- Shutters · Window Coverings
- Security
- Smoke Detector(s)
- Community
- Pool · Curbs · Park · Playground · Sidewalks · Other
- Utilities
- Cable Available · Natural Gas Available · Underground Utilities
- Sewer
- Public Sewer
- Water source
- Public
Rooms
First
- Bedroom12 x 10
Schools
- Elementary
- Cheatham
- Middle
- Curtis
- High
- Allen
- District
- Allen ISD
Financial Details
- HOA
- $385 / Semi-annuallyAssociation: Parks at Wateerford
- Annual taxes
- $12,176
- Parcel number
- R836600C00501
Directions
From Bray-Central, turn East on Bandelier Drive.

Listing Courtesy: Ebby Halliday, Realtors - 214-509-0808
Presented by: Helen Curry
Last Updated: 2026-08-03T00:00:00.000Z
Commute Calculator
Explore commute times from 1021 Bandelier Drive, Allen, TX 75013.