


111 Camp RoadDurham Bridge, NB E6C 1N8
Description
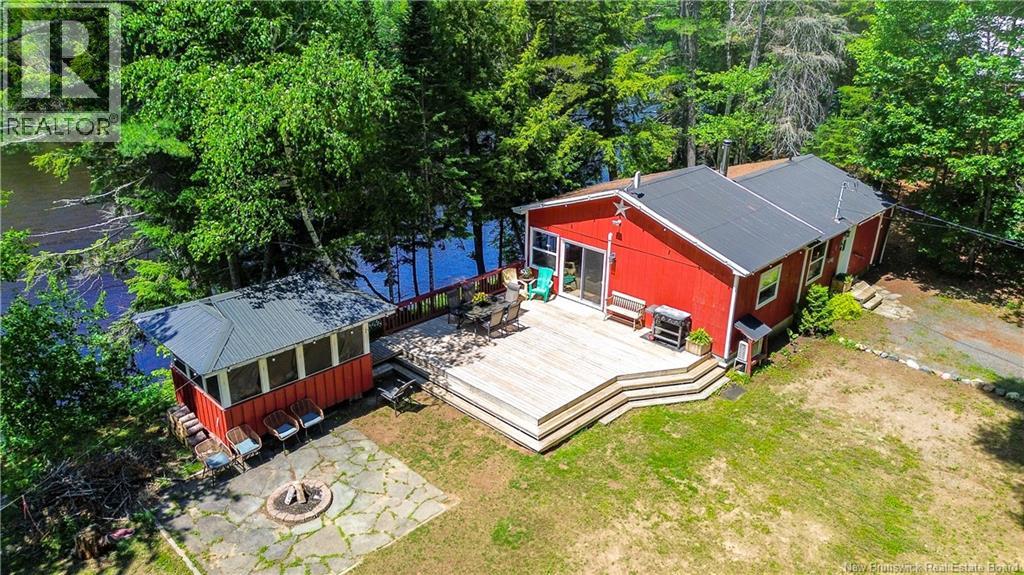
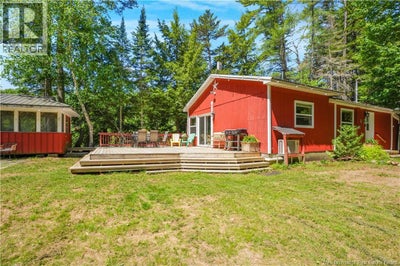
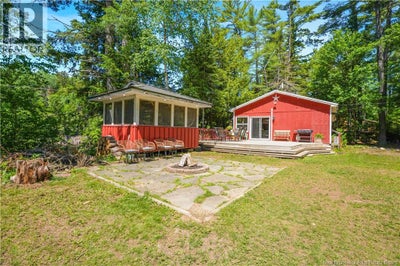
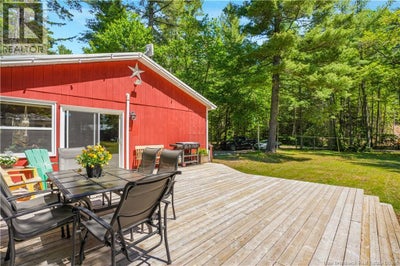
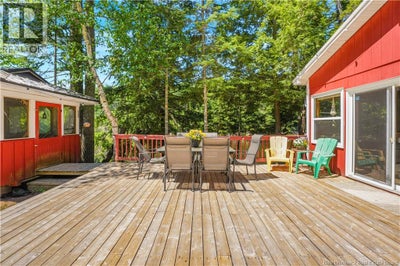
Welcome to waterfront living on the beautiful Nashwaak River, just 15 to 20 minutes from the city. This year-round home sits on a double lot with approximately 3,300 sq. metres of land and 287 feet of river frontage, giving you the space, privacy, and lifestyle that so many buyers are looking for. Inside, youll find a warm pine interior, cathedral ceilings, and an open-concept kitchen and living area that feels bright and inviting. The home offers 2 good-sized bedrooms, 1.5 bathrooms, including a renovated ensuite off the primary bedroom, plus a great dining space, laundry area, and extra storage. Comfort is covered year-round with 2 ductless heat pumps, electric baseboard heat, and a wood stove for those cozy winter nights. Outside, youll love the large deck overlooking the river, a second deck, a 9 x 12 gazebo, and a 16 x 22 shop with electricity and workbench. The shop could also make a great bunkhouse or extra hangout space, along with 3 additional outbuildings for storage. Whether you enjoy swimming, fishing, kayaking, canoeing, snowmobiling, wheeling, golfing, or simply having your morning coffee with a river view, this property has so much to offer. A great opportunity to own a year-round waterfront home on the Nashwaak River. Book your private viewing today. (id:31684)
Property Information
- Property type
- Residential
- Sub-type
- Single Family Residence
- Structure type
- House
- Living area
- 950 Sq Ft
- Lot dimensions
- 3300
- Ownership
- Freehold
- Listing #
- NB142648
Property Features
- Exterior
- Balcony
- Cooling
- Heat Pump
- Heating
- Baseboard · Heat Pump · Electric · Wood
- Flooring
- Laminate
- Basement
- None
- Construction
- Wood Siding
- Foundation
- Block
- Community
- Fishing
- Sewer
- Septic Tank
- Water source
- Well · Shared Well
Rooms
Main level
- Storage4'0'' x 6'8''
- 2pc Ensuite bath5'2'' x 6'8''
- Bath (# pieces 1-6)3'7'' x 5'4''
- Primary Bedroom10'0'' x 11'0''
- Bedroom9'4'' x 10'0''
- Dining Room9'4'' x 10'6''
- Kitchen7'5'' x 13'2''
- Living Room13'5'' x 15'7''
Financial Details
- Annual taxes
- $1,182
- Parcel number
- 75497776
Directions
From Fredericton, take Route 8 West toward Durham Bridge. Take Exit 253 toward Durham Bridge and continue onto Route 628 (Durham Bridge Road). Turn onto Camp Road and continue to civic #111. Property will be on the right. Watch for signage.

Listing Courtesy: eXp Realty
Data Terms of Use
This website is operated by EXIT Realty Advantage, a brokerage who is a member of The Canadian Real Estate Association (CREA). The content on this website is owned or controlled by CREA. By accessing this website, the user agrees to be bound by these terms of use as amended from time to time, and agrees that these terms of use constitute a binding contract between the user, EXIT Realty Advantage, and CREA.
Copyright
The content on this website is protected by copyright and other laws, and is intended solely for the private, non-commercial use by individuals. Any other reproduction, distribution or use of the content, in whole or in part, is specifically prohibited. Prohibited uses include commercial use, “screen scraping”, “database scraping”, and any other activity intended to collect, store, reorganize or manipulate the content of this website.
Trademarks
REALTOR®, REALTORS®, and the REALTOR® logo are certification marks that are owned by REALTOR® Canada Inc. and licensed exclusively to The Canadian Real Estate Association (CREA). These certification marks identify real estate professionals who are members of CREA and who must abide by CREA’s By-Laws, Rules, and the REALTOR® Code. The MLS® trademark and the MLS® logo are owned by CREA and identify the professional real estate services provided by members of CREA.
Liability and Warranty Disclaimer
The information contained on this website is based in whole or in part on information that is provided by members of CREA, who are responsible for its accuracy. CREA reproduces and distributes this information as a service for its members, and assumes no responsibility for its completeness or accuracy.
Amendments
EXIT Realty Advantage may at any time amend these Terms of Use by updating this posting. All users of this site are bound by these amendments should they wish to continue accessing the website, and should therefore periodically visit this page to review any and all such amendments.
Durham Bridge Market Statistics
How this home compares to 16 active listings in Durham Bridge, NB
| Durham Bridge median | This listing | |
|---|---|---|
| Median listing price | $466,667 | $399,900 |
| Median days on market | 91 | — |
| Median Sq Ft | 1,517 | 950 |
| Median price / Sq Ft | $290 | $421 |
Market statistics compiled from active EXIT Realty® and MLS listings in Durham Bridge, NB.
Commute Calculator
Explore commute times from 111 Camp Road, Durham Bridge, NB E6C 1N8.
More homes to consider
View similar homes View nearby homes



Similar Home Values
Comparable nearby listings and their asking prices.
| Address | Price | Beds | Baths | Sq Ft |
|---|---|---|---|---|
| 289 Upper Durham Road, Durham Bridge, NB | $449,900 | 3 | 2 | 1,736 |


