


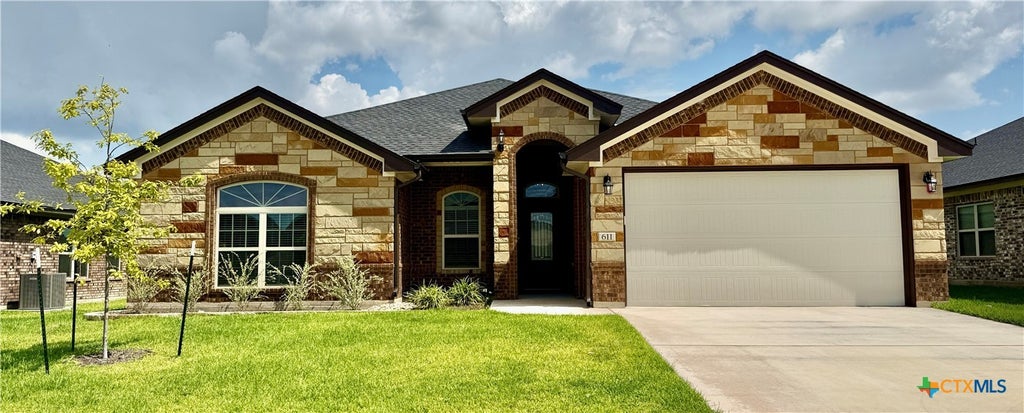
611 Dred Roger CircleKilleen, TX 76542
Levy Crossing · Bell County
Description
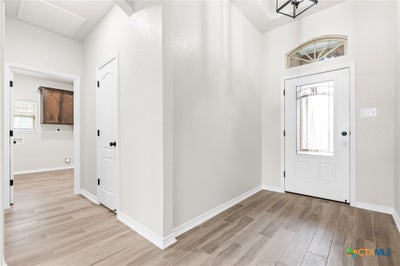
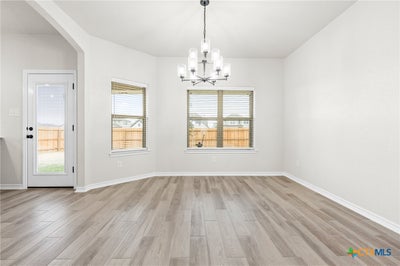
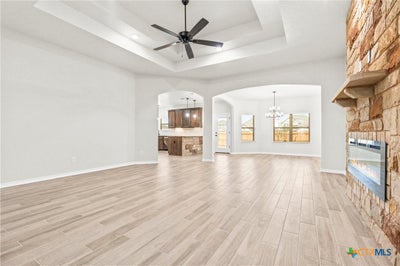
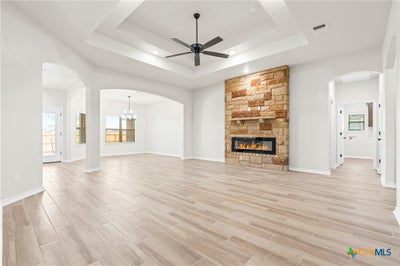
The Caesar floorplan by Carothers Homes is a true favorite, offering an array of premium features. The spacious, inviting kitchen includes a breakfast bar, granite countertops, a tiled backsplash, a walk-in pantry, and stainless-steel appliances, making it the perfect space for culinary creativity. The adjacent dining room provides an ideal setting for entertaining guests. The living room is perfect for gatherings, featuring a beautiful corner fireplace that adds warmth to the space. Featuring four bedrooms and 2.5 baths, the Caesar has room for everyone. The primary bedroom is a true retreat, with a private bath that includes double vanities, a spacious walk-in shower, large garden tub, and oversized closet. The three additional bedrooms are thoughtfully designed to offer relaxation for the rest your family. This home also includes standard features such as a covered patio, privacy fence, front and back sod, and a sprinkler system, all included with every Carothers Home.
Property Information
- Property type
- Residential
- Sub-type
- Single Family Residence
- Style
- Traditional
- Year built
- 2024
- Living area
- 2,200 Sq Ft
- Lot size
- 0.18 acres
- Garage spaces
- 2
- Days on market
- 594
- MLS® Listing#
- 568134
Property Features
- Interior
- Built-in Features · Ceiling Fan(s) · Double Vanity · Walk-In Closet(s) · Kitchen Island · Pantry
- Exterior
- Rain Gutters
- Appliances
- Dishwasher · Electric Range · Disposal · Water Heater · Microwave · Range
- Cooling
- Ceiling Fan(s)
- Heating
- Central · Electric · Heat Pump
- Flooring
- Carpet · Ceramic Tile
- Fireplace
- Living Room
- Pool
- None
- Parking
- Attached · Garage
- Laundry
- Washer Hookup · Electric Dryer Hookup · Laundry Room
- Patio
- Porch · Covered · Patio
- Fencing
- Back Yard · Privacy · Wood
- Lot features
- City Lot · Sprinklers In Rear · Sprinklers In Front
- Construction
- Batts Insulation · Blown-In Insulation
- Foundation
- Slab
- Roof
- Composition · Shingle
- Windows
- Double Pane Windows
- Security
- Prewired
- Community
- None · Street Lights · Sidewalks
- Utilities
- Electricity Available
- Sewer
- Public Sewer
- Water source
- Public
Financial Details
- HOA
- Yes
- Annual taxes
- $579Tax year 2024
- Parcel number
- 515382
Directions
From HWY 195, turn onto S Clear Creek Rd, continue onto Stagecoach Rd. Turn left onto Dorado Dr. and turn right onto Dred Roger circle. Model home is on the left, 814 Dred Roger Circle.
Listing Courtesy: Shalan Crawford - (254) 223-1997
Killeen Market Statistics
How this home compares to 997 active listings in Killeen, TX
| Killeen median | This listing | |
|---|---|---|
| Median listing price | $273,934 | $405,000 |
| Median days on market | 66 | 594 |
| Median Sq Ft | 1,752 | 2,200 |
| Median price / Sq Ft | $136 | $184 |
Market statistics compiled from active EXIT Realty® and MLS listings in Killeen, TX.
Commute Calculator
Explore commute times from 611 Dred Roger Circle, Killeen, TX 76542.
More homes to consider
View similar homes View nearby homes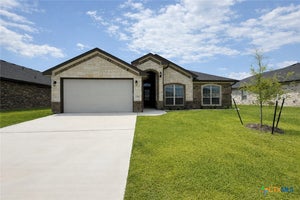


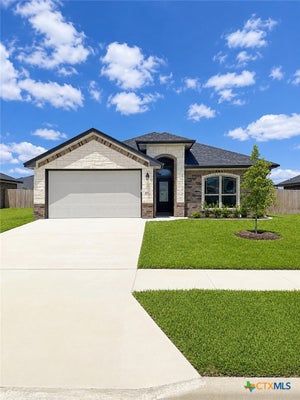
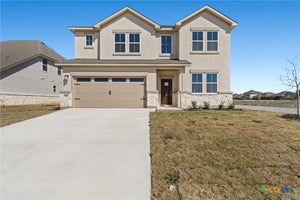
Similar Home Values
Comparable nearby listings and their asking prices.
| Address | Price | Beds | Baths | Sq Ft |
|---|---|---|---|---|
| 516 Roy Cordell Street, Killeen, TX | $399,500 | 4 | 2 | 2,130 |
| 809 Dred Roger Circle, Killeen, TX | $398,000 | 4 | 3 | 2,072 |
| 500 Avery Street, Killeen, TX | $424,000 | 4 | 3 | 2,184 |
| 505 Avery Street, Killeen, TX | $444,950 | 4 | 4 | 2,482 |