714 Clearview DriveTalking Rock, GA 30175
none · Pickens County
Description
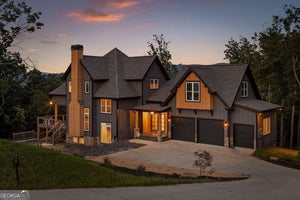
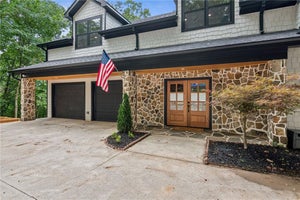
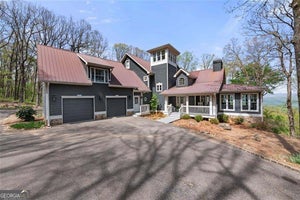
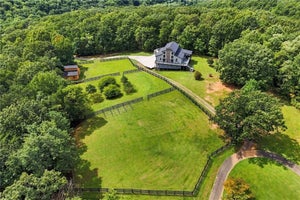
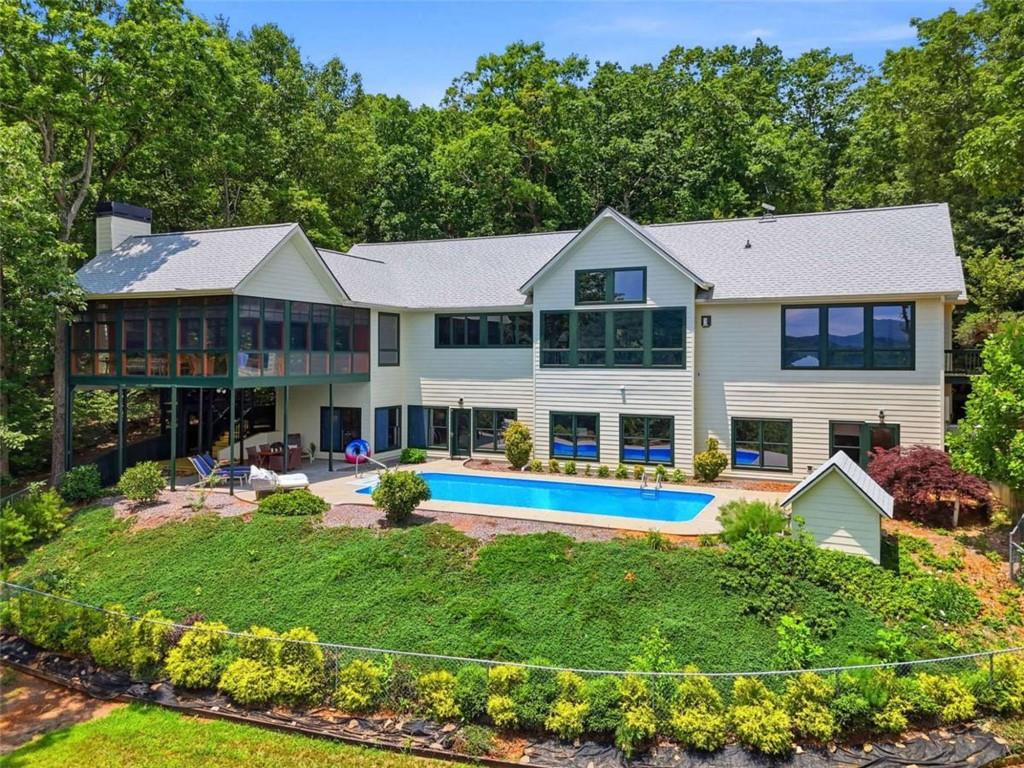
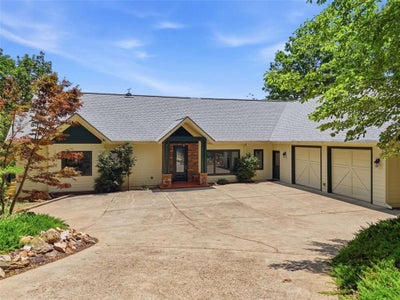
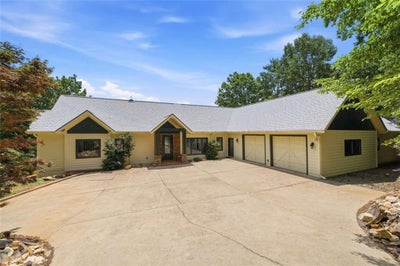
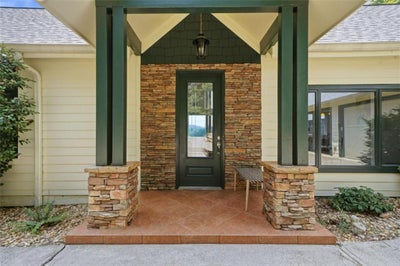
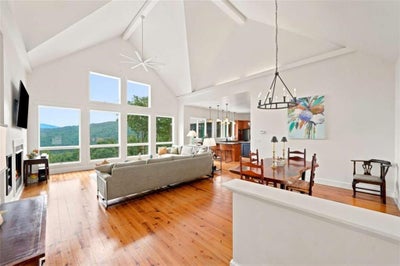
Experience refined mountain living on 11.5 private acres, NO HOA, with stunning mountain views from both levels of this beautifully designed 5 bedroom, 4 bath retreat. Thoughtfully crafted for comfort, function, and flexibility, this home offers primary suites on both the main and terrace levels, full kitchens on each level, and spacious living areas designed to take full advantage of the surrounding views. The main level features rich heart of pine floors, vaulted ceilings, an inviting living room, a cozy keeping room, and a well-appointed kitchen with a large island, walk-in pantry, wine cooler, beverage cooler, and abundant space for gathering. An oversized laundry/mudroom adds exceptional everyday convenience, while the extra-large 2-car garage and attached workshop provide impressive storage and workspace. The terrace level offers a private second living space complete with its own kitchen, primary suite, additional bedrooms, and beautiful mountain views. Enjoy year-round relaxation on the expansive 4-season porch, entertain by the saltwater pool, or simply take in the peace and privacy of the acreage. A geothermal system adds energy-efficient comfort throughout the home. Offering privacy, luxury, mountain views, acreage, multiple living spaces, and exceptional indoor-outdoor living, this North Georgia property delivers a rare combination of elegance and practicality-just 20 minutes from town.
Property Information
- Property type
- Residential
- Sub-type
- Single Family Residence
- Style
- Craftsman / Traditional
- Year built
- 2005
- Living area
- 4,684 Sq Ft
- Lot size
- 11.58 acres
- Lot dimensions
- 1448X440
- Garage spaces
- 2
- Parking spaces
- 2
- Ownership
- Fee Simple
- Days on market
- 101
- MLS® Listing#
- 7799469
Property Features
- Interior
- Pantry · In-Law Floorplan · Kitchen Island · Cathedral Ceiling(s) · Crown Molding · Double Vanity · His and Hers Closets · Open Floorplan · Other · Recessed Lighting · Tray Ceiling(s) · Vaulted Ceiling(s) · Walk-In Closet(s) · Master Downstairs
- Exterior
- Private Yard · Rain Gutters
- Appliances
- Dishwasher · Disposal · Double Oven · Dryer · Gas Range · Gas Water Heater · Microwave · Refrigerator · Trash Compactor · Washer
- Cooling
- Ceiling Fan(s) · Other
- Heating
- Other
- Flooring
- Ceramic Tile · Hardwood
- Fireplace
- Great Room
- Basement
- Daylight · Exterior Entry · Finished · Full · Interior Entry · Walk-Out Access
- Pool
- In Ground · Pool Cover · Salt Water
- Parking
- Driveway · Garage
- Laundry
- Laundry Room · Main Level · Sink
- Patio
- Glass Enclosed · Patio · Rear Porch · Screened · Side Porch
- Fencing
- Back Yard · Fenced
- Lot features
- Back Yard · Landscaped · Private · Sloped · Wooded
- Construction
- Concrete · HardiPlank Type
- Foundation
- Concrete Perimeter
- Roof
- Composition
- Windows
- ENERGY STAR Qualified Windows · Wood Frames
- Security
- Smoke Detector(s)
- Other structures
- Workshop · Other · Outbuilding
- Community
- None
- Utilities
- Other · Underground Utilities
- Sewer
- Septic Tank
- Water source
- Private · Well
Schools
- Elementary
- Hill City
- Middle
- Jasper
- High
- Pickens
Financial Details
- HOA
- None
- Annual taxes
- $5,909Tax year 2024
- Parcel number
- 008 009 004
Directions
In Jasper, from Hwy 53 turn onto Burnt Mtn Hwy/Hwy 136. Drive 5.1 miles and turn left onto E. Price Creek Rd, drive for 2.7 miles. Turn right onto Sutton Rd and drive 1.8 miles. (Once on the gravel part of Sutton, stay right at forks in the road. Turn right onto Clearview Drive/Seven Springs Rd/Sutton Rd. Drive .07 miles to the end of the road, the home is on the left - it's the only home on this part of the road.

Listing Courtesy: RE/MAX Town And Country - 706-669-5988
Last Updated: 2026-07-05T00:00:00.000Z
Documents & links
Provided by Lori Chastain
- Virtual tourVisit
Commute Calculator
Explore commute times from 714 Clearview Drive, Talking Rock, GA 30175.