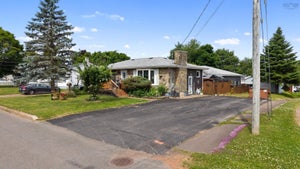
2 Abbey RoadAmherst, NS B4H 4T2
Cumberland
Description
This well-kept Cape Cod sits on a beautifully landscaped 9,992 sq. ft. lot in one of Amherst’s most sought-after neighbourhoods. The updated kitchen offers plenty of cabinetry and prep space, plus a bright breakfast nook with garden doors opening onto a large, multi-level rear deck. It’s an ideal setup for entertaining, with room for outdoor dining, lounging, and a future hot tub! A charming garden shed adds handy storage out back, and a concrete walkway leads to the lower-level entrance. The main floor also features an open living and dining area, a separate den, and a two-piece bath. The attached single garage opens into a convenient mudroom with main-level laundry. Upstairs, the oversized primary bedroom features double closets and a private two-piece ensuite. Two more bedrooms share the recently updated full bath. The walkout lower level adds a comfortable family room, a finished three-piece bath, and a fourth bedroom that works just as well as a home office. The separate entrance gives this level added flexibility for working from home or hosting guests. Explore the 3D tour in the multimedia link and book your private showing!
Property Information
- Property type
- Residential
- Sub-type
- Single Family Residence
- Style
- Cape Cod
- Year built
- 1991
- Living area
- 2,432 Sq Ft
- Lot size
- 0.23 acres
- Garage spaces
- 1
- Parking spaces
- 3
- Ownership
- Freehold
- Zoning
- Residential
- Days on market
- 3
- MLS® Listing#
- 202628366
Property Features
- Interior
- High Speed Internet
- Appliances
- Cooktop · Dishwasher · Dryer · Washer · Refrigerator
- Heating
- Baseboard · Ductless
- Flooring
- Carpet · Ceramic Tile · Hardwood · Laminate · Softwood
- Basement
- Full · Finished · Walk-Out Access
- Parking
- Attached · Paved
- Patio
- Deck · Patio · Terrace
- Lot features
- Landscaped · Sloped
- Construction
- Vinyl Siding
- Foundation
- Concrete Perimeter
- Roof
- Asphalt
- Other structures
- Shed(s)
- Community
- Golf · Park · Playground
- Utilities
- Cable Available · Cable Connected · Electricity Connected · Phone Connected
- Sewer
- Public Sewer
- Water source
- Public
- Parcel number
- 25159534
Rooms
Main Floor
- Den/Office12.6X11.3
- Bathroom 13x8
- Kitchen19.22X10
- Laundry6x14
Lower Level
- Foyer6x18
- Rec Room11.3x18
- Bathroom 45.9x7.8
- Bedroom 49x10
2nd Level
- Bathroom 27.8x8
- Bathroom 33x7
- Bedroom 19X8
- Bedroom 211.33X10
- Master Bedroom20X12
Schools
- Elementary
- Spring Street Academy
- Middle
- E. B. Chandler Junior High School
- High
- Amherst Regional High School
Directions
Off East Victoria Street onto Abbey Road. Home is on the left at the top of the hill.
Listing Courtesy: Royal LePage Cumberland Realty Ltd.
Commute Calculator
Explore commute times from 2 Abbey Road, Amherst, NS B4H 4T2.