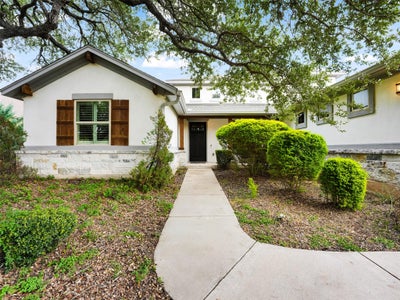
10278 Brangus RdDriftwood, TX 78619
Rutherford West Sec 2 · Hays County
Description
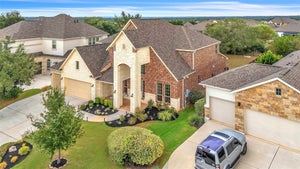
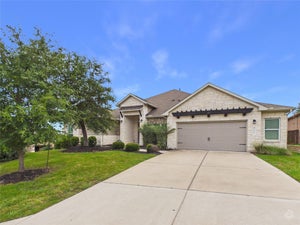
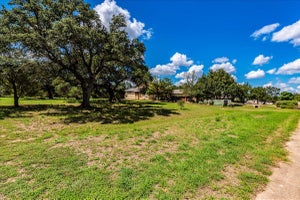
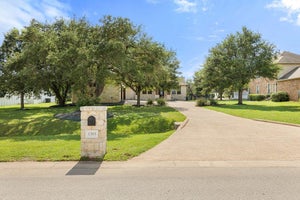
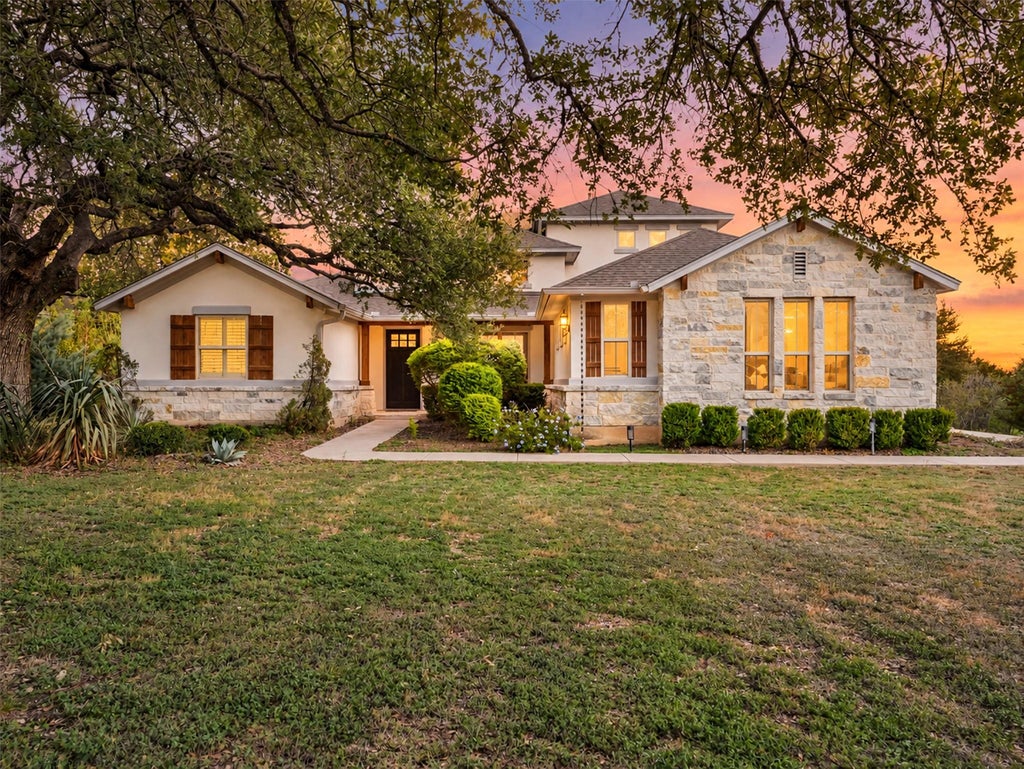
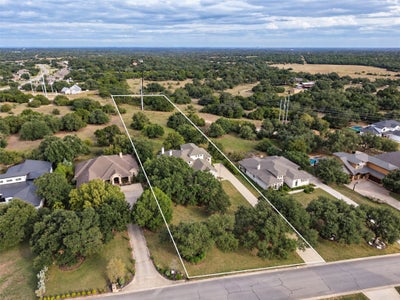
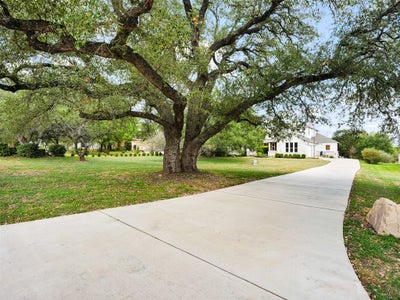
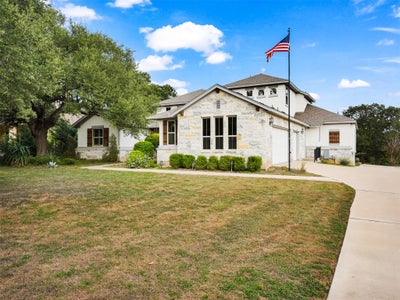
Your quiet escape, and everyone’s favorite place to gather. This Rutherford West home sits under mature oaks on 1.55 acres in Driftwood, with 3,717 square feet, 4 bedrooms, 3.5 baths, and a 3-car garage. Step inside and the ceiling opens up. Cedar beams. A floor-to-ceiling stone fireplace with built-ins. A wall of glass that brings the oaks right into the living room. Light oak hardwoods run throughout the main level. The kitchen is built for real cooking. A large quartz island that seats 4, gas cooktop, double ovens, 48" built-in KitchenAid refrigerator, cabinets to the ceiling, and a walk-in pantry. A second refrigerator in the laundry room handles the overflow. 3 bedrooms are on the main floor, including the primary suite with a soaking tub, rain shower, two vanities, and an oversized walk-in closet. The media room comes equipped with a fixed-frame projection screen, ultra-short-throw projector, and full surround sound. Upstairs works however you need it. A full bedroom and full bath sit next to a loft game room with a wet bar and pool table. Guest suite. Home office. Hobby space. Your call. Out back, a covered patio with a stone fireplace and built-in grill looks over a big yard under the trees. The half bath opens directly to the outside, so guests never track through the house. Quiet mornings with coffee. Evenings by the fire with friends. Lawn care is included. 5 smart TVs, washer, and dryer stay with the home. Pets allowed. Zoned to Hays CISD. Down the road from the Salt Lick, close to Driftwood wineries and Dripping Springs, with easy access to Austin.
Property Information
- Property type
- Residential Lease
- Sub-type
- Single Family Residence
- Year built
- 2017
- Living area
- 3,717 Sq Ft
- Lot size
- 1.55 acres
- Garage spaces
- 3
- Parking spaces
- 5
- Days on market
- 12
- MLS® Listing#
- 4590726
Property Features
- Interior
- Breakfast Bar · Built-in Features · Ceiling Fan(s) · Cathedral Ceiling(s) · Coffered Ceiling(s) · Double Vanity · Eat-in Kitchen · Entrance Foyer · High Speed Internet · In-Law Floorplan · Kitchen Island · Open Floorplan · Pantry · Recessed Lighting · Walk-In Closet(s) · Master Downstairs · High Ceilings
- Exterior
- Gas Grill · Rain Gutters · Outdoor Grill
- Appliances
- Oven · Built-In Electric Oven · Built-In Gas Range · Built-In Range · Built-In Refrigerator · Cooktop · Dishwasher · Disposal · Exhaust Fan · Gas Cooktop · Microwave · Refrigerator · Stainless Steel Appliance(s) · Water Heater
- Cooling
- Ceiling Fan(s) · Central Air · Electric · Multi Units · Zoned
- Heating
- Exhaust Fan · Central · Propane
- Flooring
- Carpet · Tile · Wood
- Fireplace
- Gas · Family Room · Gas Log · Outside · Propane · Wood Burning
- Pool
- None
- Parking
- Attached · Driveway · Garage Door Opener · Garage Faces Side
- Laundry
- Laundry Room · Lower Level
- Patio
- Covered · Patio
- Fencing
- None
- Lot features
- Greenbelt · Back Yard · Front Yard
- Construction
- Stone · Stucco
- Foundation
- Slab
- Roof
- Composition
- Windows
- Blinds · Drapes · Double Pane Windows · Window Coverings · Window Treatments
- Security
- Smoke Detector(s)
- Other structures
- None
- Community
- Curbs
- Utilities
- Underground Utilities · Cable Available · Electricity Connected · Propane · Sewer Connected · Water Connected
- Sewer
- Septic Tank
- Water source
- Public
Rooms
Main
- Primary Bathroom
- Primary Bedroom
- Media Room
Second
- Game Room
Schools
- Elementary
- Carpenter Hill
- Middle
- Eric Dahlstrom
- High
- Johnson High School
Financial Details
- HOA
- Yes
- Parcel number
- 117392000B010002
Directions
Mopac South to 1826. Left on 1826. Left on 967. go approx. 2 miles. Left on Brangus Rd.
Listing Courtesy: Realty One Group Prosper - (719) 494-9302
Last Updated: 2026-11-03T00:00:00.000Z
Commute Calculator
Explore commute times from 10278 Brangus RD, Driftwood, TX 78619.