1583 Us-421 NLillington, NC 27546
Not in a Subdivision · Harnett County
Description
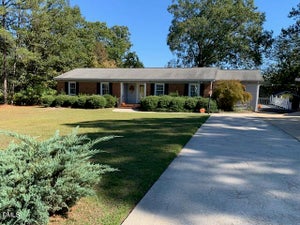
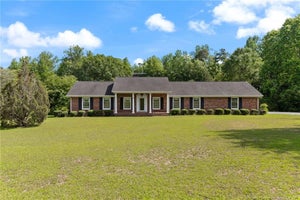
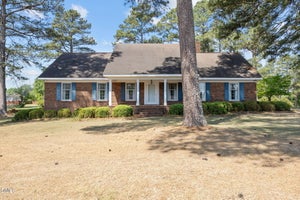
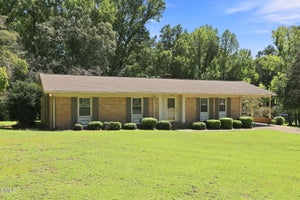
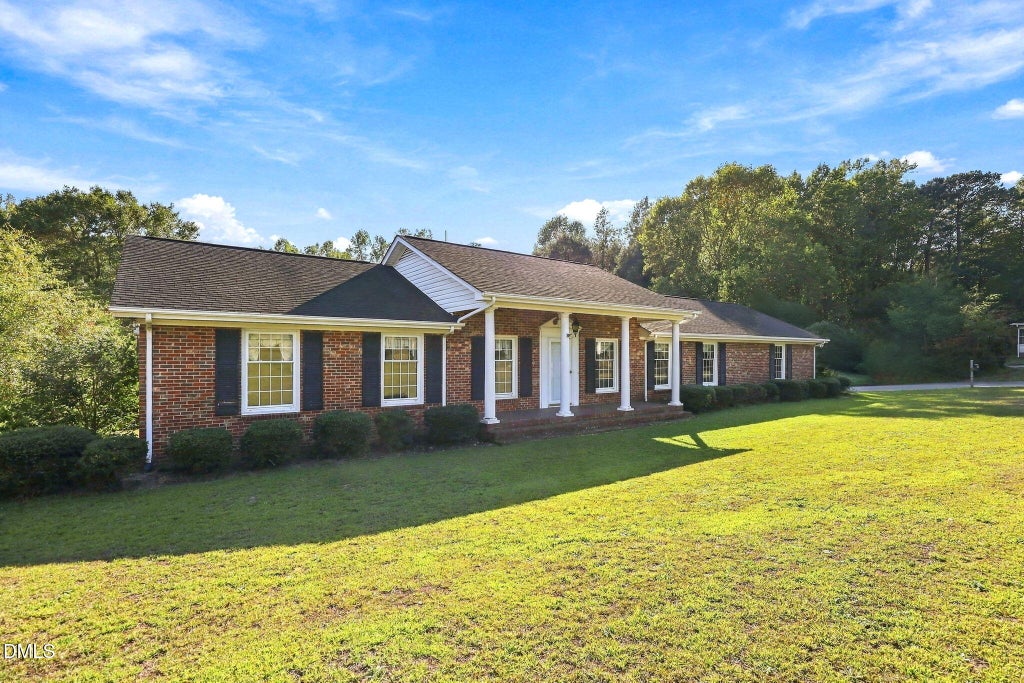
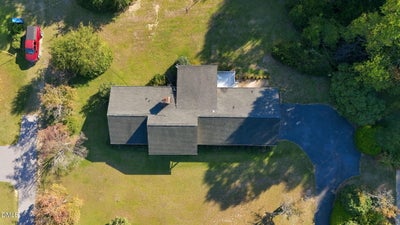
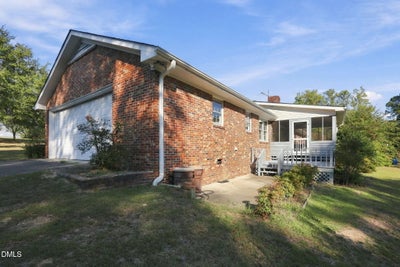
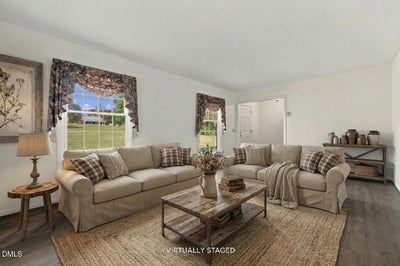
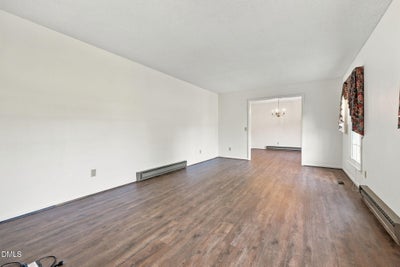
Set on 1.46 +/- acres, this brick ranch offers space, flexibility, and plenty of room to make it your own. The 3-bedroom, 2.5-bath layout includes two living areas, gas log fireplace, and a separate dining room. Outside, enjoy the private backyard from the screened porch, deck, or patio, surrounded by mature landscaping and established azaleas, rhododendrons, camellias, and blueberry bushes. A two-car attached garage, and detached workshop w/12x20 shelter provides options for vehicles, storage, or hobbies. All appliances convey. Convenient to shopping, dining, schools, and everyday amenities in Lillington.
Property Information
- Property type
- Residential
- Sub-type
- Single Family Residence
- Structure type
- House
- Year built
- 1973
- Living area
- 2,016 Sq Ft
- Lot size
- 1.46 acres
- Garage spaces
- 2
- Parking spaces
- 5
- Zoning
- R-10
- Days on market
- 8
- MLS® Listing#
- 10198842
Property Features
- Interior
- Built-in Features · Bookcases · Crown Molding · Entrance Foyer · Laminate Counters · Master Downstairs
- Exterior
- Rain Gutters
- Appliances
- Dryer · Dishwasher · Electric Range · Electric Water Heater · Refrigerator · Range Hood · Washer · Water Heater
- Cooling
- Central Air · Electric · Heat Pump
- Heating
- Central · Electric · Fireplace(s) · Heat Pump
- Flooring
- Ceramic Tile · Laminate · Wood
- Fireplace
- Glass Doors · Gas Log · Living Room
- Basement
- Crawl Space
- Parking
- Attached · Garage · Driveway · Garage Faces Side · Paved
- Laundry
- Electric Dryer Hookup · In Hall · Inside · Laundry Room · Main Level · Washer Hookup
- Patio
- Covered · Deck · Front Porch · Porch · Rear Porch · Screened
- Fencing
- None
- Lot features
- Back Yard · Front Yard · Landscaped · Few Trees
- Construction
- Brick · Brick Veneer · Vinyl Siding
- Roof
- Shingle
- Windows
- Window Treatments
- Other structures
- Outbuilding
- Community
- None
- Utilities
- Electricity Connected · Water Connected · Sewer Connected
- Sewer
- Septic Tank
- Water source
- Public
Rooms
Main
- Entrance Hall6.0 x 10.5
- Bathroom 25.3 x 12.3
- Bedroom 211.9 x 13.3
- Bedroom 310.5 x 14.3
- Dining Room11.3 x 11.3
- Family Room14.3 x 24.5
- Kitchen11.3 x 15.3
- Laundry5.0 x 9.5
- Living Room12.3 x 18.5
- Master Bathroom4.5 x 7.5
- Master Bedroom12.3 x 14.3
- Workshop16.0 x 20.0
Schools
- Elementary
- Harnett - Lillington Shawtown Elementary
- Middle
- Harnett - Harnett Central Middle
- High
- Harnett - Harnett Central High
Financial Details
- HOA
- None
- Annual taxes
- $2,450Tax year 2026
- Assessed value
- $319,574
- Parcel number
- 100640 0102

Listing Courtesy: Ann Milton Realty - 9108141012
Last Updated: 2026-10-16T00:00:00.000Z
Commute Calculator
Explore commute times from 1583 Us-421 N, Lillington, NC 27546.