101 PalmettoKenner, LA 70065
Chateau Estates · Jefferson County
Description
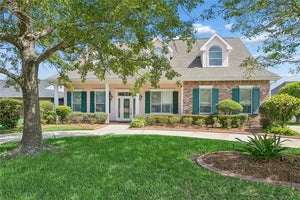
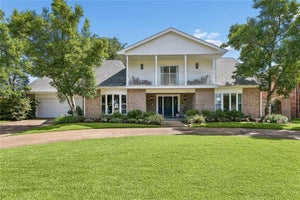
WELCOME TO GABRIEL A private, gated neighborhood offering well-kept homes and convenient access to Lake Pontchartrain, the Crossing Fairgrounds, and Chateau Country Club. This beautiful two-story home features a well-designed floor plan with 4 bedrooms and 3 full bathrooms, including a spacious primary suite on the main level. Includes one additional bedroom downstairs and two bedrooms upstairs. The downstairs living area showcases elegant hardwood floors and flows into a thoughtfully designed kitchen featuring stainless steel appliances, a gas cooktop, built-in oven, with microwave, walk-in pantry, separate Butler's Pantry and a large center island. The kitchen opens seamlessly to the breakfast area and living room, creating an inviting, light-filled space highlighted by soaring ceilings, crown molding, and a cozy gas fireplace. A separate formal dining room provides the perfect setting for family gatherings and entertaining. The living room features a wall of French doors overlooking the backyard and patio areas, bringing in abundant natural light. The spacious primary suite offers large 'custom' walk-in closet, dual vanities, and a luxurious soaking tub, creating a private retreat. Situated on a large corner lot, the fully fenced backyard is designed for outdoor enjoyment and entertaining, featuring an extended covered patio and beautifully maintained landscaping. The detached garage provides ample space for multiple vehicles and includes a separate enclosed storage room. A private rear-access driveway adds convenience and enhances the appeal of this exceptional property. Live in Gabriel where it's 'safe, quiet and secure' Gated Private streets, with on site Property Management serving residents. PLEASE CALL AGENT TO SCHEDULE SHOWING
Property Information
- Property type
- Residential
- Sub-type
- Single Family Residence
- Style
- Mediterranean
- Living area
- 3,000 Sq Ft
- Lot size
- 0.30 acres
- Lot dimensions
- 13, 073
- Garage spaces
- 2
- Days on market
- 60
- MLS® Listing#
- 2600008907
Property Features
- Interior
- Double Vanity · Kitchen Island · Walk-In Closet(s) · High Ceilings · Crown Molding · Built-in Features · Granite Counters · Soaking Tub
- Appliances
- Dryer · Disposal · Dishwasher · Gas Cooktop · Refrigerator · Washer · Built-In Gas Oven
- Cooling
- Central Air · Multi Units
- Heating
- Central · Natural Gas
- Flooring
- Tile · Wood
- Fireplace
- Gas · Wood Burning
- Parking
- Garage Door Opener · Detached
- Laundry
- Gas Dryer Hookup
- Patio
- Porch · Covered
- Fencing
- Other
- Lot features
- Corner Lot · Landscaped · Level · Sprinklers In Front · Sprinklers In Rear · Back Yard
- Construction
- Frame · Stucco
- Foundation
- Slab
- Roof
- Composition
- Windows
- Double Pane Windows · Wood Frames
- Security
- Gated Community · Security System Owned
- Sewer
- Public Sewer
- Water source
- Public
Rooms
First
- Pantry128 x 87
- Bathroom146 x 122
- Dining Room144 x 12
- Family Room356 x 263
- Kitchen233 x 13
- Master Bathroom142 x 134
- Master Bedroom197 x 136
Second
- Bathroom146 x 122
Schools
- Elementary
- Call School Board
- Middle
- Call School Board
- High
- Call School Board
Financial Details
- HOA
- $238 · period not stated
- Parcel number
- 0-92-0028878
Directions
MAIN GATE LOCATED AT CHATEAU BLVD. AND JOE YENNA BLVD. - WEST OF WILLIAMS BLVD.
Listing Courtesy: Frontline Real Estate Group - 337-769-3535
Listed By: Mickey Mason - 3108637534
Commute Calculator
Explore commute times from 101 Palmetto, Kenner, LA 70065.