




20 ReneeAcadie Siding, NB E4Y 1R7
Description
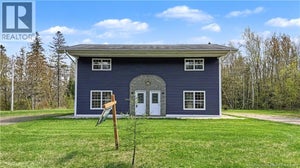
PRIVATE 1-ACRE RETREAT WITH GARAGE, WORKSHOP & LOFT JUST MINUTES TO ROGERSVILLE Welcome to 20 Ch. Renée a peaceful country escape offering privacy, space, and the freedom of rural living just minutes from town. Set on a beautifully landscaped 1-acre lot, this property is perfect for enjoying quiet mornings on the half wrap-around deck, hosting family and friends, or simply unwinding in your own private setting. The double-wide concrete driveway, oversized detached garage, and workshop provide plenty of space for hobbies, storage, and projects. Inside, this well-maintained 1.5 story (loft-style) home features a bright open-concept kitchen and dining area, a spacious living room filled with natural light, and a large mudroom with laundry. The main level also offers a generous primary bedroom and full 4-piece bath for convenient single-level living. Upstairs, the open loft overlooking the main level provides flexible space for a second bedroom, office, or guest area. The mostly finished basement offers additional living space with great potential for a rec room or extra bedrooms. Also includes a wood stove, currently not connected, offering future potential. Located just outside Rogersville, youll enjoy peaceful living only minutes away to all local amenities. Additionally only a short 30mins drive to Miramichi , 45 mins to Kouchibouquac National Park/Beach and within 1hour from Moncton. Contact your favorite REALTOR® to book your very own private showing (id:31684)
Property Information
- Property type
- Residential
- Sub-type
- Single Family Residence
- Structure type
- House
- Year built
- 1985
- Stories
- 1
- Living area
- 1,246 Sq Ft
- Lot size
- 1.00 acres
- Lot dimensions
- 1
- Ownership
- Freehold
- Listing #
- NB135252
Property Features
- Exterior
- Balcony
- Heating
- Baseboard · Electric · Wood
- Flooring
- Laminate · Vinyl
- Basement
- Partially Finished · Full
- Parking
- Garage · Detached
- Construction
- Vinyl Siding
- Community
- Fishing
- Water source
- Well
Rooms
Main level
- 4pc Bathroom8'8'' x 7'6''
- Kitchen/Dining room16' x 19'
- Mud room16' x 8'8''
- Bedroom13'7'' x 11'
- Living Room22'10'' x 10'6''
Second level
- Loft13'3'' x 10'3''
Financial Details
- Annual taxes
- $1,661
- Parcel number
- 25276304
Directions
Driving on Route 126, turn onto Chemin Renee. The house will about 100m to the right just passed the train track.

Listing Courtesy: EXIT Realty Associates
Data Terms of Use
This website is operated by EXIT Realty, a brokerage who is a member of The Canadian Real Estate Association (CREA). The content on this website is owned or controlled by CREA. By accessing this website, the user agrees to be bound by these terms of use as amended from time to time, and agrees that these terms of use constitute a binding contract between the user, EXIT Realty, and CREA.
Copyright
The content on this website is protected by copyright and other laws, and is intended solely for the private, non-commercial use by individuals. Any other reproduction, distribution or use of the content, in whole or in part, is specifically prohibited. Prohibited uses include commercial use, “screen scraping”, “database scraping”, and any other activity intended to collect, store, reorganize or manipulate the content of this website.
Trademarks
REALTOR®, REALTORS®, and the REALTOR® logo are certification marks that are owned by REALTOR® Canada Inc. and licensed exclusively to The Canadian Real Estate Association (CREA). These certification marks identify real estate professionals who are members of CREA and who must abide by CREA’s By-Laws, Rules, and the REALTOR® Code. The MLS® trademark and the MLS® logo are owned by CREA and identify the professional real estate services provided by members of CREA.
Liability and Warranty Disclaimer
The information contained on this website is based in whole or in part on information that is provided by members of CREA, who are responsible for its accuracy. CREA reproduces and distributes this information as a service for its members, and assumes no responsibility for its completeness or accuracy.
Amendments
EXIT Realty may at any time amend these Terms of Use by updating this posting. All users of this site are bound by these amendments should they wish to continue accessing the website, and should therefore periodically visit this page to review any and all such amendments.
Acadie Siding Market Statistics
How this home compares to 3 active listings in Acadie Siding, NB
| Acadie Siding median | This listing | |
|---|---|---|
| Median listing price | $300,000 | $249,900 |
| Median days on market | 183 | — |
| Median Sq Ft | 1,246 | 1,246 |
| Median price / Sq Ft | $201 | $201 |
Market statistics compiled from active EXIT Realty® and MLS listings in Acadie Siding, NB.
Commute Calculator
Explore commute times from 20 Renee, Acadie Siding, NB E4Y 1R7.
More homes to consider
View similar homes View nearby homes$13,998
Nearby0.7 km49 saint paulRogersville, NB E4Y1V8#29445602




Similar Home Values
Comparable nearby listings and their asking prices.
| Address | Price | Beds | Baths | Sq Ft |
|---|---|---|---|---|
| 11 Charles, Rogersville, NB | $249,900 | 2 | 2 | 1,756 |
| 11171 Rue Principale, Rogersville, NB | $234,900 | 3 | 2 | 1,160 |
| 80 Saint Pierre, Rogersville, NB | $249,900 | 4 | 2 | 2,204 |
| 5416 Route 440, Rosaireville, NB | $275,000 | 3 | 1 | 1,722 |