


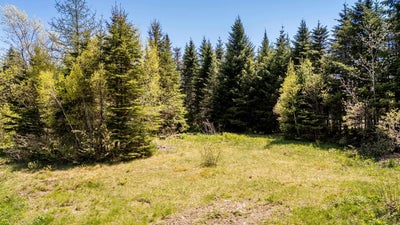
808 Newtonville RoadForest Hill, NS B4P 2R1
Kings
Description
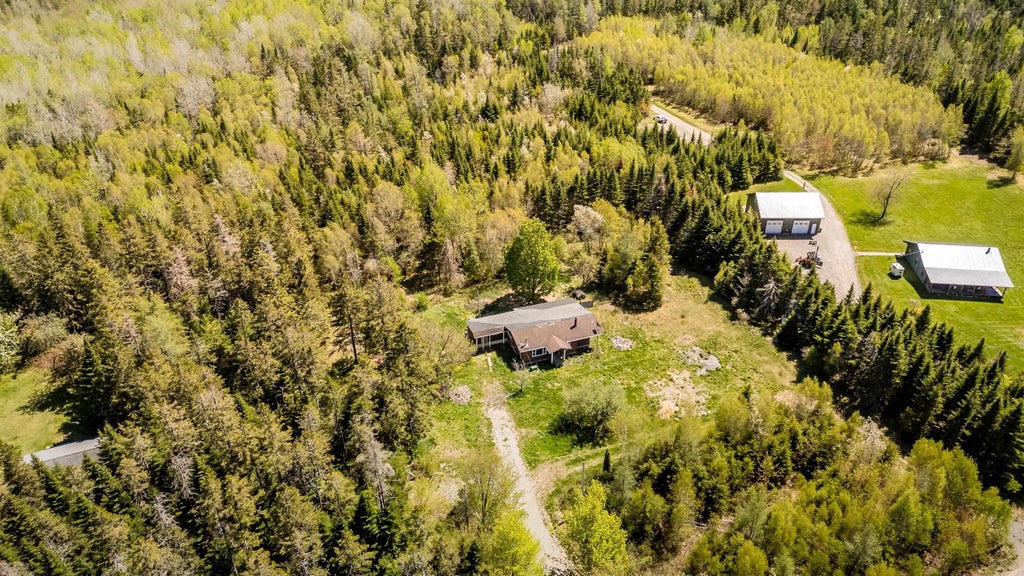
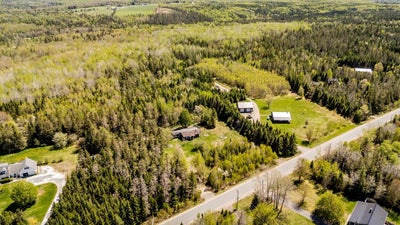
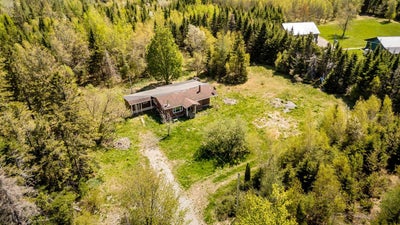
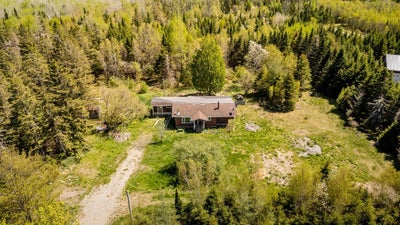
Opportunity Calls! This 13.5 acres property is nicely set back from the road with mature trees along the front for privacy. Situated in a highly sought after area of lovely homes, and just a few minutes from the charming Village of Gaspereau and Town of Wolfville, this location offers peaceful country living while being close to the amenities of town. With flexible A2 zoning allowing a multitude of different uses, a future owner can just imagine all the possibilities here. The approximately 1300 sq ft home has been gutted to the studs, previously offering 2 bedrooms/1 full bath, 2 living spaces, a den plus a mudroom and storage, the home could be reimagined to suit the next owners tastes. Priced below the current assessment, this one will not last long. Acreage is mostly wooded with 2 driveways, power, drilled well & septic - there is potential to start over with the land and build a dream home in a highly desirable neighbourhood using the existing infrastructure. (Buyer to verify all details independently). Seller offers no warranties or guarantees. Buyers are to be accompanied by a licensed REALTOR® at all times when viewing the property. Room sizes and descriptions are approximate as the home is currently gutted to the studs.
Property Information
- Property type
- Residential
- Sub-type
- Single Family Residence
- Style
- Bungalow
- Stories
- 1
- Living area
- 1,300 Sq Ft
- Lot size
- 13.49 acres
- Ownership
- Freehold
- Zoning
- A2
- Days on market
- 115
- MLS® Listing#
- 202611996
Property Features
- Interior
- See Remarks · High Speed Internet
- Appliances
- None
- Heating
- None
- Flooring
- Other
- Basement
- Crawl Space · Partial
- Parking
- No Garage · Gravel · Driveway
- Lot features
- Level · Wooded
- Construction
- Vinyl Siding
- Foundation
- Block
- Roof
- Asphalt
- Utilities
- Electricity Connected · Phone Connected
- Sewer
- Septic Tank
- Water source
- Well
- Parcel number
- 55186175
Rooms
Main Floor
- Other Room 112'3 x 8'2
- Other Room 211'2 x 5'7 + Jog (Bath 0pc)
- Foyer9'5 x 8'4
- Bedroom 112'1 x 11'10
- Bedroom 212'2 x 11'
- Kitchen29'4 x 9'
- Laundry11'10 x 5'2
- Living Room18'3 x 9'8
Schools
- Elementary
- Gaspereau Valley Elementary School
- High
- Horton High School
Directions
From Gaspereau head south on Greenfield Rd to Newtonville Rd, turn right to civic on LHS
Listing Courtesy: Exit Realty Town & Country
Forest Hill Market Statistics
How this home compares to 4 active listings in Forest Hill, NS
| Forest Hill median | This listing | |
|---|---|---|
| Median days on market | 27 | 115 |
| Median Sq Ft | 1,451 | 1,300 |
| Median price / Sq Ft | $205 | $123 |
Market statistics compiled from active EXIT Realty® and MLS listings in Forest Hill, NS.
Commute Calculator
Explore commute times from 808 Newtonville Road, Forest Hill, NS B4P 2R1.
More homes to consider
View similar homes View nearby homes



Similar Home Values
Comparable nearby listings and their asking prices.
| Address | Price | Beds | Baths | Sq Ft |
|---|---|---|---|---|
| Little Lake, Upper Lakeville, NS | $149,000 | 2 | — | 550 |
| 150 Coldwell Court, New Minas, NS | $144,500 | 3 | 1 | 845 |
| 40 Homco Drive, New Minas, NS | $187,500 | 2 | 1 | 911 |
| 23 Frontier Drive, New Minas, NS | $190,000 | 3 | 1 | 777 |

Data Terms of Use
This website is operated by EXIT Realty, a brokerage who is a member of The Canadian Real Estate Association (CREA). The content on this website is owned or controlled by CREA. By accessing this website, the user agrees to be bound by these terms of use as amended from time to time, and agrees that these terms of use constitute a binding contract between the user, EXIT Realty, and CREA.
Copyright
The content on this website is protected by copyright and other laws, and is intended solely for the private, non-commercial use by individuals. Any other reproduction, distribution or use of the content, in whole or in part, is specifically prohibited. Prohibited uses include commercial use, “screen scraping”, “database scraping”, and any other activity intended to collect, store, reorganize or manipulate the content of this website.
Trademarks
REALTOR®, REALTORS®, and the REALTOR® logo are certification marks that are owned by REALTOR® Canada Inc. and licensed exclusively to The Canadian Real Estate Association (CREA). These certification marks identify real estate professionals who are members of CREA and who must abide by CREA’s By-Laws, Rules, and the REALTOR® Code. The MLS® trademark and the MLS® logo are owned by CREA and identify the professional real estate services provided by members of CREA.
Liability and Warranty Disclaimer
The information contained on this website is based in whole or in part on information that is provided by members of CREA, who are responsible for its accuracy. CREA reproduces and distributes this information as a service for its members, and assumes no responsibility for its completeness or accuracy.
Amendments
EXIT Realty may at any time amend these Terms of Use by updating this posting. All users of this site are bound by these amendments should they wish to continue accessing the website, and should therefore periodically visit this page to review any and all such amendments.