



30 Jordan DriveHanwell, NB E3E 2N5
Description
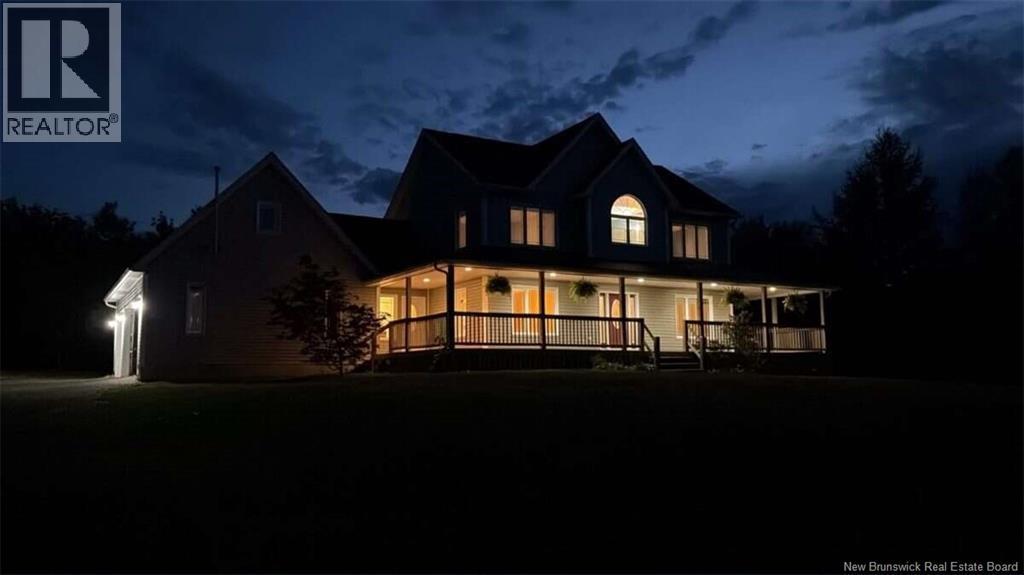
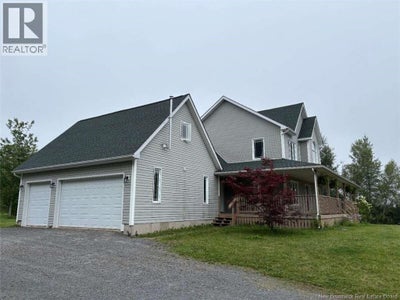
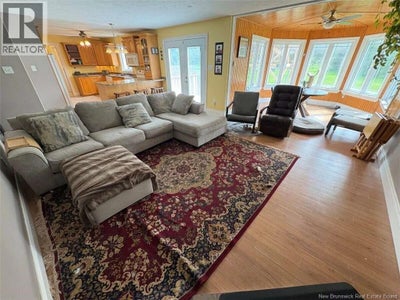
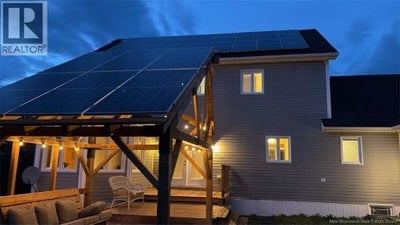
*** For more information, please click Brochure button. *** Welcome to your new home, where **net-zero country living** meets modern comfort just minutes from Fredericton's south side. This impressive **4-bedroom, 2.5-bath home with a 3-car garage** is nestled in the family-friendly community of Hanwell, offering the perfect blend of peaceful rural living and everyday convenience. You'll be just minutes from a new K-8 school, daycare, playground, Hanwell Park, community centre, convenience store, scenic walking trails, and direct access to the NB ATV trail network. Downtown Fredericton and Wolastook Park are both approximately 15 minutes away.A charming wrap-around veranda creates outstanding curb appeal and a warm welcome. Inside, the home has been thoughtfully designed for comfort, efficiency, and year-round enjoyment. A **solar PV system** combined with a **geothermal heat pump** provides fully **net-zero energy consumption**, keeping monthly power costs to the basic NB Power service charge. Pellet stoves in both the home and the finished bonus room above the garage add warmth and character. The spacious backyard features a unique **solar pergola**, offering shade while generating renewable energy. The basement provides excellent flexibility for storage, a home gym, or future living space. The finished bonus room above the oversized 3-car garage features beautiful pine detailing, recreation space, and a **30 Amp/240V generator input receptacle**. Recent updates, making this exceptional property move-in ready! (id:31684)
Property Information
- Property type
- Residential
- Sub-type
- Single Family Residence
- Structure type
- House
- Year built
- 2006
- Living area
- 2,250 Sq Ft
- Lot size
- 1.13 acres
- Lot dimensions
- 1.13
- Ownership
- Freehold
- Listing #
- NB145108
Property Features
- Exterior
- Balcony
- Cooling
- Central Air · Heat Pump
- Heating
- Forced Air
- Flooring
- Ceramic Tile · Laminate · Vinyl
- Basement
- Full
- Parking
- Garage
- Construction
- Vinyl Siding
- Water source
- Well
Rooms
Main level
- 2pc Bathroom6'0'' x 8'0''
- Sunroom12'0'' x 12'0''
- Mud room6'0'' x 8'0''
- Foyer12'1'' x 5'5''
- Bedroom12'1'' x 12'0''
- Dining Room14'7'' x 12'0''
- Family Room15'4'' x 21'0''
- Kitchen12'0'' x 13'0''
Second level
- 3pc Bathroom9'5'' x 9'0''
- 4pc Bathroom9'0'' x 11'5''
- Other9'5'' x 6'4''
- Bedroom12'7'' x 15'0''
- Bedroom14'11'' x 12'8''
- Bedroom18'0'' x 12'3''
- Bonus Room30'0'' x 14'0''
- Laundry9'5'' x 6'0''
Basement
- Other12'0'' x 24'0''
- Storage12'0'' x 20'0''
- Exercise Room15'4'' x 44'0''
Financial Details
- Annual taxes
- $4,272
- Parcel number
- 75392506
Directions
Drive up Hanwell or through the highway and exit at the Mazerolle Settlement Exit. Turn onto Smith Rd. off Hanwell. 30 Jordan Drive is part of the sub-division at the end of Smith Rd.

Listing Courtesy: Easy List Realty
Data Terms of Use
This website is operated by EXIT Realty Charlotte County, a brokerage who is a member of The Canadian Real Estate Association (CREA). The content on this website is owned or controlled by CREA. By accessing this website, the user agrees to be bound by these terms of use as amended from time to time, and agrees that these terms of use constitute a binding contract between the user, EXIT Realty Charlotte County, and CREA.
Copyright
The content on this website is protected by copyright and other laws, and is intended solely for the private, non-commercial use by individuals. Any other reproduction, distribution or use of the content, in whole or in part, is specifically prohibited. Prohibited uses include commercial use, “screen scraping”, “database scraping”, and any other activity intended to collect, store, reorganize or manipulate the content of this website.
Trademarks
REALTOR®, REALTORS®, and the REALTOR® logo are certification marks that are owned by REALTOR® Canada Inc. and licensed exclusively to The Canadian Real Estate Association (CREA). These certification marks identify real estate professionals who are members of CREA and who must abide by CREA’s By-Laws, Rules, and the REALTOR® Code. The MLS® trademark and the MLS® logo are owned by CREA and identify the professional real estate services provided by members of CREA.
Liability and Warranty Disclaimer
The information contained on this website is based in whole or in part on information that is provided by members of CREA, who are responsible for its accuracy. CREA reproduces and distributes this information as a service for its members, and assumes no responsibility for its completeness or accuracy.
Amendments
EXIT Realty Charlotte County may at any time amend these Terms of Use by updating this posting. All users of this site are bound by these amendments should they wish to continue accessing the website, and should therefore periodically visit this page to review any and all such amendments.
Hanwell Market Statistics
How this home compares to 21 active listings in Hanwell, NB
| Hanwell median | This listing | |
|---|---|---|
| Median listing price | $750,000 | $649,900 |
| Median days on market | 34 | — |
| Median Sq Ft | 2,755 | 2,250 |
| Median price / Sq Ft | $283 | $289 |
Market statistics compiled from active EXIT Realty® and MLS listings in Hanwell, NB.
Commute Calculator
Explore commute times from 30 Jordan Drive, Hanwell, NB E3E 2N5.
More homes to consider
View similar homes View nearby homes



Similar Home Values
Comparable nearby listings and their asking prices.
| Address | Price | Beds | Baths | Sq Ft |
|---|---|---|---|---|
| 30 Jordan Drive, Hanwell, NB | $649,900 | 4 | 3 | 2,250 |
| 28 Lunney Street, Fredericton, NB | $629,900 | 4 | 3 | 2,864 |
| 77 Gravenstein Street, New Maryland, NB | $649,900 | 4 | 3 | 2,982 |
| 383 New Maryland Hwy, New Maryland, NB | $599,500 | 4 | 3 | 3,000 |


