7869 Fort Smith RoadPeyton, CO 80831
Woodmen Hills · El Paso County
Description
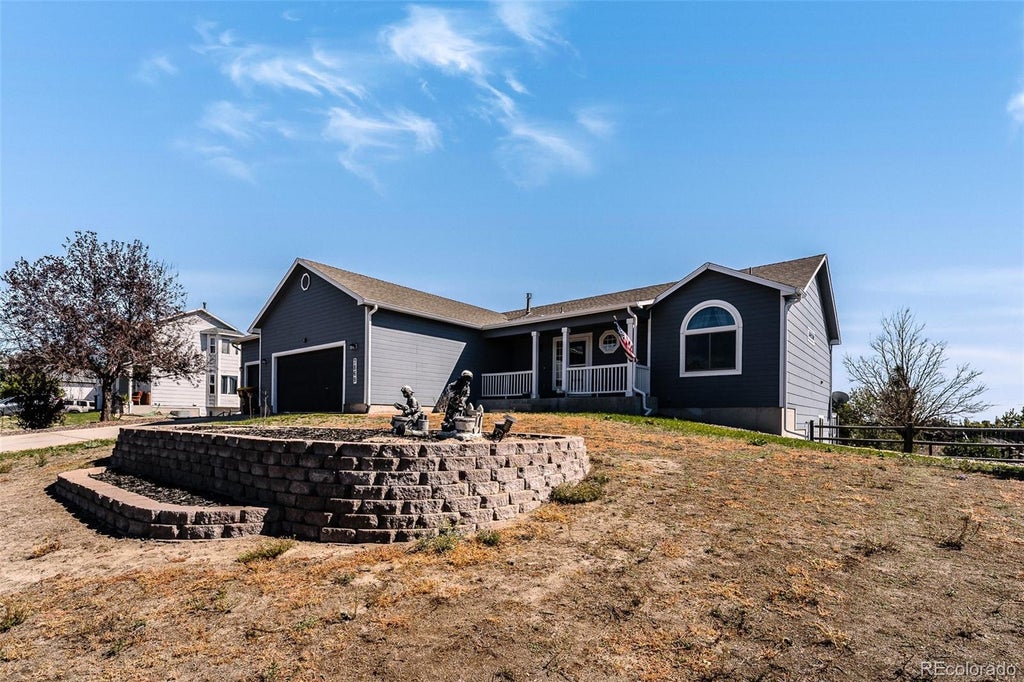
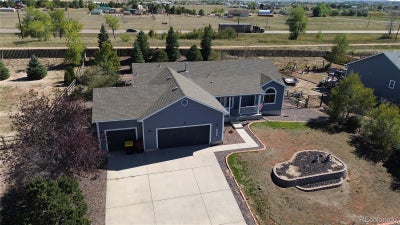
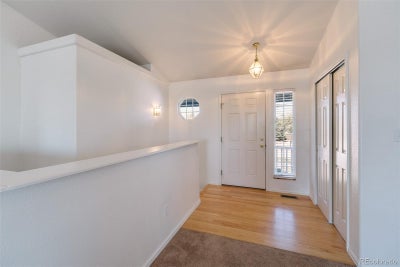
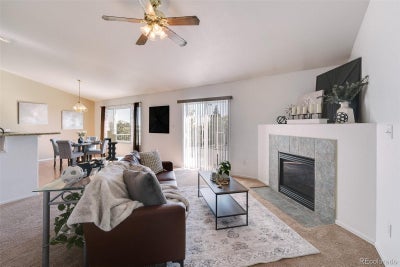
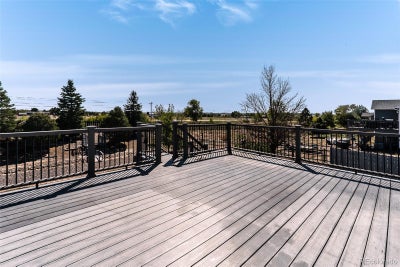
Spacious 5BR, 3 BA ranch style home located on a huge 0.51 acre fenced lot in the popular community of Woodmen Hills. Low maintenance xeriscaped lot with auto sprinklers. Covered front porch to enjoy the Colorado sunshine. Open floor plan with central air & heat for year round comfort. Wood floor Entry with coat closet. The vaulted Living Room is great for entertaining & features neutral carpet, a lighted ceiling fan, gas fireplace with tile surround, & walk out to a large composite deck with stairs to the backyard. The Living Room flows smoothly into the Dining Area & Kitchen. The Dining Area has LVP flooring, an attractive light fixture, & looks out over the backyard. The Kitchen boast tile flooring, a breakfast bar, wood cabinets, & granite countertops with tile backsplash. Appliances incl a smooth top range oven, microwave, built-in microwave, dishwasher, & side by side refrigerator. The main level Primary BR features neutral carpet, a walk in closet, & adjoining 5-piece Bathroom with a dual sink vanity, soaking tub, & separate tiled shower. 2 more main level BRs share a Full Bathroom with vanity, mirror, & tub/shower. The finished walk out Basement provides addtl living space with a spacious Family Room, Laundry Room that incl a washer, dryer, utility sink, & extra refrigerator & stand up freezer, & Utility Room with ample storage space. 2 Basement BRs share a Full Bath & are ideal for guests. The backyard offers a composite deck & patio for outdoor dining & entertaining. There are trees that provide privacy & shade, a decorative bridge & trellis arch to a garden shed, plenty of room for RV parking, & tons of room for kids & pets to play. 3-car attached garage with door opener. Residents of Woodmen Hills enjoy access to 2 Rec Centers, a strong park & rec program, fitness areas, indoor/outdoor pools, a BMX course, & year-round special community events. Schools, parks, & shopping are minutes away. Don’t miss the opportunity to make this spacious home your own!
Property Information
- Property type
- Residential
- Sub-type
- Single Family Residence
- Structure type
- House
- Year built
- 2001
- Living area
- 2,833 Sq Ft
- Lot size
- 0.51 acres
- Garage spaces
- 3
- Parking spaces
- 3
- Ownership
- Individual
- Zoning
- RR-0.5
- Days on market
- 33
- MLS® Listing#
- 2871186
Property Features
- Interior
- Ceiling Fan(s) · Entrance Foyer · Granite Counters · High Ceilings · Open Floorplan · Stone Counters · Vaulted Ceiling(s) · Walk-In Closet(s)
- Exterior
- Private Yard
- Appliances
- Dishwasher · Disposal · Dryer · Freezer · Microwave · Oven · Range · Refrigerator · Washer
- Cooling
- Ceiling Fan(s) · Central Air
- Heating
- Forced Air · Natural Gas
- Flooring
- Carpet · Tile · Vinyl · Wood
- Fireplace
- Gas · Living Room
- Basement
- Full · Walk-Out Access
- Parking
- Concrete · Attached
- Laundry
- Sink · In Unit
- Patio
- Covered · Deck · Front Porch
- Fencing
- Partial
- Lot features
- Landscaped · Level
- Construction
- Frame · Wood Siding
- Roof
- Composition
- Windows
- Window Coverings
- Security
- Carbon Monoxide Detector(s) · Smoke Detector(s)
- Utilities
- Natural Gas Available · Cable Available · Electricity Connected · Natural Gas Connected
- Sewer
- Public Sewer
- Water source
- Public
Rooms
Main
- Bedroom11 x 10
- Bedroom15 x 13
- Dining Room14 x 10
- Kitchen13 x 8
- Living Room16 x 15
Basement
- Bedroom17 x 13
- Bedroom12 x 12
- Family Room24 x 20
- Utility Room30 x 11
Schools
- Elementary
- Woodmen Hills
- Middle
- Falcon
- High
- Falcon
Financial Details
- HOA
- $220 / MonthlyAssociation: Woodmen Hills Metro District
- Annual taxes
- $2,218Tax year 2025
- Parcel number
- 43064-01-040
Directions
From Highway 24, go Left on E Woodmen, go Right on McLaughlin, Right on Eastonville, Right on Gladwater, Left on Scamper, and Right on Fort Smith.

Listing Courtesy: Pink Realty - Pinkteam@pinkrealty.com,719-393-7465
This publication is designed to provide information with regard to the subject matter covered. It is displayed with the understanding that the publisher and authors are not engaged in rendering real estate, legal, accounting, tax, or other professional services and that the publisher and authors are not offering such advice in this publication. If real estate, legal, or other expert assistance is required, the services of a competent, professional person should be sought. The information contained in this publication is subject to change without notice. METROLIST, INC., DBA RECOLORADO MAKES NO WARRANTY OF ANY KIND WITH REGARD TO THIS MATERIAL, INCLUDING, BUT NOT LIMITED TO, THE IMPLIED WARRANTIES OF MERCHANTABILITY AND FITNESS FOR A PARTICULAR PURPOSE. METROLIST, INC., DBA RECOLORADO SHALL NOT BE LIABLE FOR ERRORS CONTAINED HEREIN OR FOR ANY DAMAGES IN CONNECTION WITH THE FURNISHING, PERFORMANCE, OR USE OF THIS MATERIAL.
PUBLISHER'S NOTICE: All real estate advertised herein is subject to the Federal Fair Housing Act and the Colorado Fair Housing Act, which Acts make it illegal to make or publish any advertisement that indicates any preference, limitation, or discrimination based on race, color, religion, sex, handicap, familial status, or national origin.
METROLIST, INC., DBA RECOLORADO will not knowingly accept any advertising for real estate that is in violation of the law. All persons are hereby informed that all dwellings advertised are available on an equal opportunity basis.
Licensed in the state of Colorado
Data Terms of Use
The information contained in this publication is subject to change without notice. METROLIST, INC. MAKES NO WARRANTY OF ANY KIND WITH REGARD TO THIS MATERIAL, INCLUDING, BUT NOT LIMITED TO, THE IMPLIED WARRANTIES OF MERCHANTABILITY AND FITNESS FOR A PARTICULAR PURPOSE. METROLIST, INC. SHALL NOT BE LIABLE FOR ERRORS CONTAINED HEREIN OR FOR ANY DAMAGES IN CONNECTION WITH THE FURNISHING, PERFORMANCE, OR USE OF THIS MATERIAL.
 PUBLISHER'S NOTICE: All real estate advertised herein is subject to the Federal Fair Housing Act and the Colorado Fair Housing Act, which Acts make it illegal to make or publish any advertisement that indicates any preference, limitation, or discrimination based on race, color, religion, sex, handicap, familial status, or national origin.
METROLIST, INC. will not knowingly accept any advertising for real estate that is in violation of the law. All persons are hereby informed that all dwellings advertised are available on an equal opportunity basis.
©2017 METROLIST, INC. All Rights Reserved 7100 E. Belleview Ave. #110 Greenwood Village, CO 80111 USA
ALL RIGHTS RESERVED WORLDWIDE. No part of this publication may be reproduced, adapted, translated, stored in a retrieval system or transmitted in any form or by any means, electronic, mechanical, photocopying, recording, or otherwise, without the prior written permission of the publisher. The information contained herein including but not limited to all text, photographs, digital images, virtual tours, may be seeded and monitored for protection and tracking.
Commute Calculator
Explore commute times from 7869 Fort Smith Road, Peyton, CO 80831.