1808 Wheatgrass LaneBartonville, TX 76226
Furst Ranch · Denton County
Description
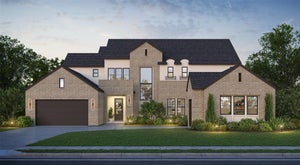
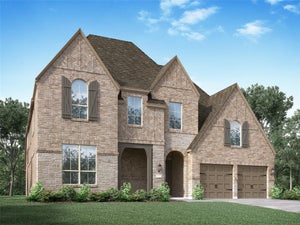
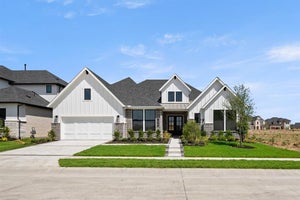
Model Home Plan !! Introducing the stunning Palermo plan, where livable luxury meets thoughtful design. As you step into the elegant foyer, you'll find a private guest suite on one side and a spacious study on the other, offering ideal spaces for relaxation and productivity. The grand curved staircase, a true centerpiece, leads to a dynamic entertainment space that promises to impress. At the heart of the home, the open-concept living, dining, and kitchen areas create a seamless flow. A cozy breakfast nook adds a touch of charm for casual dining experiences. A conveniently located powder room, accessible from the back patio, serves as a pool bath–perfect for outdoor living and entertaining. Venture upstairs to discover a spacious game room, perfect for leisure and fun. There are also two secondary bedrooms, each featuring their own private bathroom for ultimate convenience and privacy. The Palermo plan blends elegance, comfort, and functionality. Some photos are representative photography or virtually staged.
Property Information
- Property type
- Residential
- Sub-type
- Single Family Residence
- Style
- Traditional
- Year built
- 2026
- Living area
- 4,385 Sq Ft
- Lot size
- 0.21 acres
- Lot dimensions
- 70x130
- Garage spaces
- 3
- Days on market
- 7
- MLS® Listing#
- 21432382
Property Features
- Interior
- Double Vanity · Dry Bar · Eat-in Kitchen · Kitchen Island · Open Floorplan · Pantry · Vaulted Ceiling(s) · Walk-In Closet(s) · Smart Home · Wired for Sound
- Exterior
- Rain Gutters · Lighting · Private Yard
- Appliances
- Electric Oven · Gas Cooktop · Double Oven · Tankless Water Heater
- Cooling
- Central Air
- Heating
- Central · Natural Gas
- Flooring
- Ceramic Tile · Wood
- Fireplace
- Ventless
- Parking
- Garage · Garage Faces Front · Tandem · Attached
- Laundry
- Electric Dryer Hookup
- Patio
- Covered
- Fencing
- Back Yard · Fenced · Wood
- Lot features
- Interior Lot
- Construction
- Brick
- Foundation
- Slab
- Roof
- Shingle
- Utilities
- Underground Utilities
Rooms
Second
- Bedroom11 x 13
- Bedroom11 x 15
- Game Room18 x 13
First
- Bedroom11 x 13
- Dining Room9 x 17
- Kitchen14 x 19
- Living Room19 x 17
- Master Bathroom13 x 14
- Master Bedroom14 x 17
- Media Room11 x 17
- Office11 x 14
Schools
- Elementary
- Argyle South
- Middle
- Argyle
- High
- Argyle
- District
- Argyle ISD
Financial Details
- HOA
- $1,950 / AnnuallyAssociation: High Plains at Furst Ranch Community Association,
- Parcel number
- R1076072
Directions
Going North on 377, take a right at Furst Ranch Entrance.

Listing Courtesy: HIGHLAND HOMES REALTY - 888-524-3182
Presented by: Dina Verteramo
Last Updated: 2026-11-10T00:00:00.000Z
Commute Calculator
Explore commute times from 1808 Wheatgrass Lane, Bartonville, TX 76226.