

9613 Crestview DriveDenton, TX 76207
Robson Ranch 11 · Denton County
Description
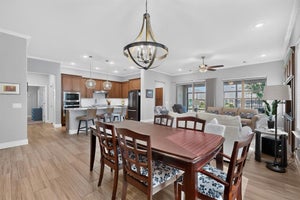
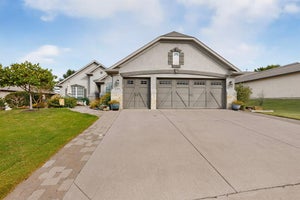
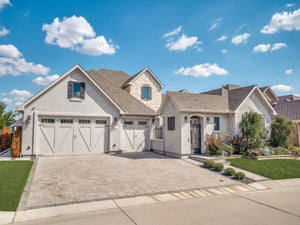
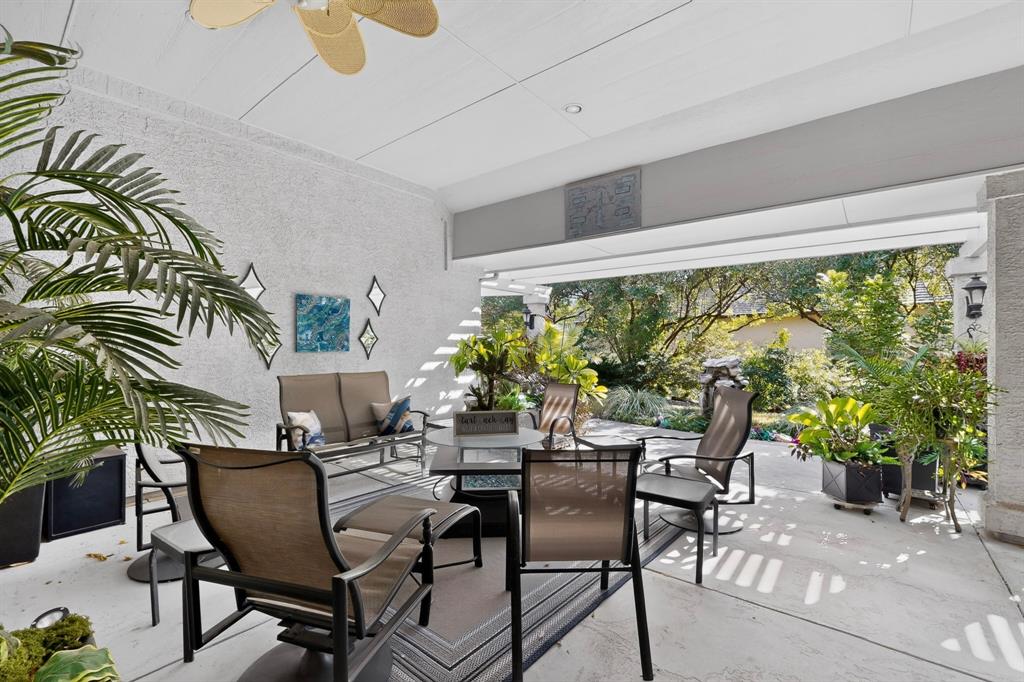
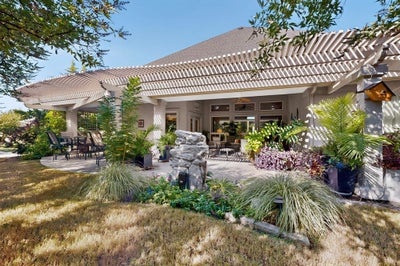
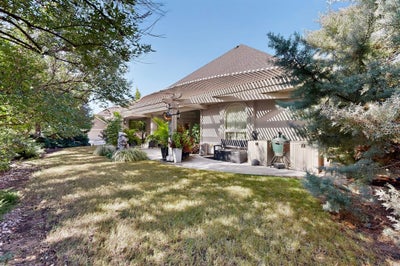
Welcome to this private, lush and elegant Sonoma on a corner lot not too far from the amenities. Bright interior with tile throughout, crown molding and smart home features. Two offices, two living spaces, two dining spaces and upgrades galore. This home is perfect for entertaining, as the living room flows to each side of the kitchen and dining room, and easy access to the backyard. Kitchen includes bay window around the breakfast nook, stained wood cabinets with roll out shelving, upper and lower cabinet lighting, granite countertops, island with storage and extension for sitting, Blanco granite sink with instant hot water, induction cooktop and double oven. Primary bedroom offers a dramatic soaking tub, shower with seating, and sitting area with built in cabinets and desk. Second bedroom is located across the home from the primary, giving your guests their own spaces as well. The bonus room, which is currently used as a media room, comes with built in speakers and theater lighting and can be used as a third bedroom. The second office has French doors for privacy, and includes a built in cabinets and desk. The main garage includes an attic lift, hydraulic ceiling storage, Craftsman cabinets and epoxy flooring. The separate 3rd car garage also has built in storage, attic access, epoxy floors and enough space for a full size car. The backyard is an oasis with a botanic garden feel. Extended patio with pergola covering, water feature, gas stub and privacy landscaping around the whole yard. Call for a showing now to see this stunning gem.
Property Information
- Property type
- Residential
- Sub-type
- Single Family Residence
- Style
- Traditional
- Year built
- 2008
- Living area
- 2,606 Sq Ft
- Lot size
- 0.23 acres
- Garage spaces
- 3
- Days on market
- 1
- MLS® Listing#
- 21434733
Property Features
- Interior
- Chandelier · Eat-in Kitchen · Granite Counters · Kitchen Island · Walk-In Closet(s) · High Speed Internet
- Exterior
- Courtyard · Rain Gutters
- Appliances
- Dishwasher · Disposal · Electric Cooktop · Electric Oven · Gas Water Heater · Microwave · Double Oven · Refrigerator
- Cooling
- Central Air · Electric
- Heating
- Central · Natural Gas
- Flooring
- Carpet · Ceramic Tile
- Parking
- Garage Faces Front · Garage Faces Side · Workshop in Garage · Gated · Attached
- Laundry
- Washer Hookup
- Patio
- Covered
- Fencing
- None
- Lot features
- Corner Lot · Landscaped · Many Trees
- Construction
- Stucco
- Foundation
- Slab
- Roof
- Composition
- Windows
- Bay Window(s)
- Security
- Security Gate · Security Guard · Smoke Detector(s)
- Community
- Clubhouse · Curbs · Fishing · Fitness Center · Gated · Golf · Park · Pool · Restaurant · Sidewalks · Tennis Court(s) · Other
- Utilities
- Cable Available · Underground Utilities
- Sewer
- Public Sewer
- Water source
- Public
Rooms
First
- Breakfast Room9 x 8
- Bedroom16 x 12
- Bonus Room14 x 11
- Dining Room19 x 15
- Kitchen16 x 16
- Living Room27 x 25
- Master Bedroom26 x 15
- Office11 x 9
Schools
- Elementary
- Borman
- Middle
- Mcmath
- High
- Denton
- District
- Denton ISD
Financial Details
- HOA
- $1,988 / Semi-annuallyAssociation: Robson Ranch Denton
- Annual taxes
- $11,945
- Parcel number
- R286778
Directions
35W to exit 79. Robson Ranch Rd to the second entrance, Ed Robson Blvd. Stop at the gate. Continue on Ed Robson Blvd.

Listing Courtesy: Attorney Broker Services - 214-263-4372
Presented by: Carly Harrison
Last Updated: 2026-11-13T00:00:00.000Z
Commute Calculator
Explore commute times from 9613 Crestview Drive, Denton, TX 76207.