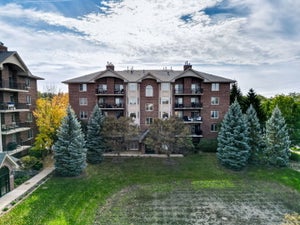
1128 Foxtail Court 1128Darien, IL 60561
Woodlands · DuPage County
Description
Welcome to this exceptionally spacious 3-bedroom, 2-bathroom condo in Darien's desirable Woodlands subdivision! With over 2,300 square feet of living space, this is one of the largest condo units available in the community and one of the few 3-bedroom units. Owners are being relocated and have put in over $80k in improvements. Vaulted ceilings, an open and inviting layout, and an abundance of natural light create a wonderful sense of space throughout. The beautifully updated interior features a brand-new kitchen with new cabinetry, finishes, and appliances, along with brand-new LVT flooring and fresh paint throughout. The spacious living room is highlighted by soaring vaulted ceilings and a wood-burning fireplace, creating a warm and inviting gathering space. Both bathrooms have also been refreshed, offering a clean, updated feel. The generous primary suite provides plenty of room to relax, a large primary bathroom and ample sized walk-in closet, while two additional bedrooms offer flexibility for family, guests, a home office. Family room creates a second living area, while the condo also offers a formal dining room and a 2nd eating area. A private deck overlooks a wooded lot, providing a peaceful outdoor retreat and the perfect spot to enjoy your morning coffee or unwind at the end of the day. Additional features include a brand-new washer and dryer, attached garage with nice shelving, which will stay, and ample living and storage space. This Woodlands condo offers a unique opportunity to enjoy spacious, updated living in Darien.
Property Information
- Property type
- Residential
- Sub-type
- Condominium
- Year built
- 1987
- Stories
- 1
- Living area
- 2,335 Sq Ft
- Lot dimensions
- CONDO
- Garage spaces
- 1
- Parking spaces
- 1
- Ownership
- Condo
- Days on market
- 10
- MLS® Listing#
- 12793123
Property Features
- Interior
- Entrance Foyer · Vaulted Ceiling(s) · Storage · Walk-In Closet(s)
- Exterior
- Balcony
- Appliances
- Range · Microwave · Dishwasher · Washer · Dryer · Disposal · Stainless Steel Appliance(s) · Humidifier
- Cooling
- Ceiling Fan(s) · Central Air
- Heating
- Forced Air
- Flooring
- Laminate
- Fireplace
- Living Room · Wood Burning · Gas Starter
- Basement
- None
- Parking
- Asphalt · Garage Door Opener · Attached · Garage
- Laundry
- Washer Hookup · In Unit
- Lot features
- Landscaped · Wooded
- Construction
- Cedar · Stone
- Foundation
- Concrete Perimeter
- Roof
- Asphalt
- Windows
- Screens · Drapes
- Sewer
- Public Sewer
Rooms
Main
- Storage6X10
- Foyer5X8
- Balcony/Porch/Lanai8X8
- Eating Area13X8
- Bedroom 213X15
- Bedroom 39X20
- Dining Room10X11
- Family Room17X25
- Kitchen12X8
- Laundry10X8
- Living Room26X16
- Master Bedroom14X18
Schools
- Elementary
- Mark Delay School
- Middle
- Eisenhower Junior High School
- High
- Hinsdale South High School
- District
- Hinsdale South High School
Financial Details
- HOA
- $371 / Monthly
- Annual taxes
- $6,683Tax year 2025
- Parcel number
- 0922318051
Directions
Cass to Tall Pine Drive East/North to Foxtail West to home.

Listing Courtesy: Compass - (630) 988-8859
Last Updated: 2026-10-23T00:00:00.000Z
Commute Calculator
Explore commute times from 1128 Foxtail Court 1128, Darien, IL 60561.