
144 William Hersee DrBastrop, TX 78602
The Colony · Bastrop County
Description
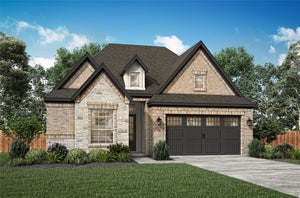
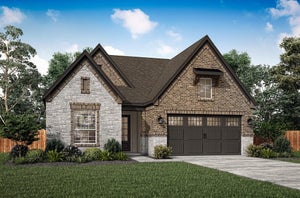
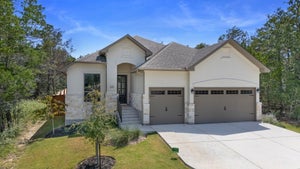
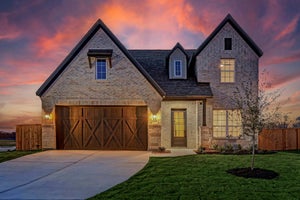
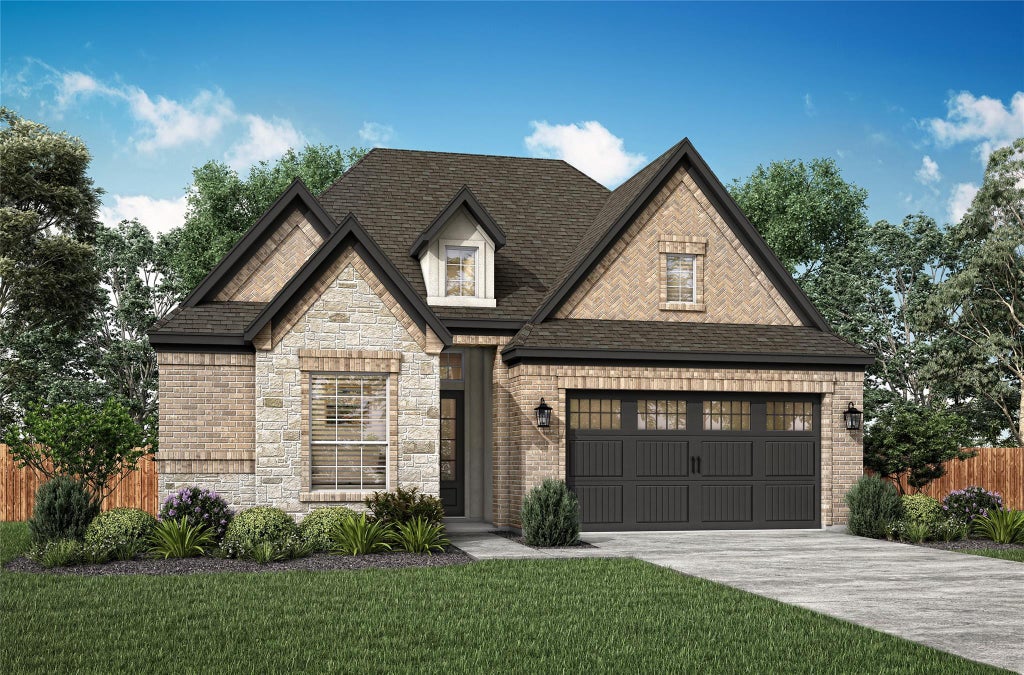
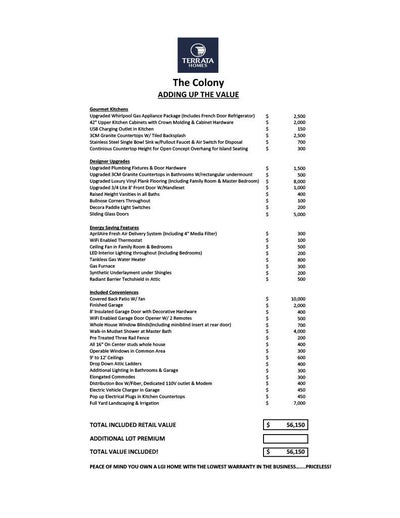
Designed with you in mind, the Belfort plan at The Colony features three spacious bedrooms, including an unparalleled master suite, two full baths, an expansive family room leading into a kitchen created for cooking connoisseurs, and more. An extensive back patio creates a space for outdoor dinners with your family and friends under the stars. With the finest finishes and designer touchers, the Belfort is sure to enhance every aspect of your lifestyle.
Property Information
- Property type
- Residential
- Sub-type
- Single Family Residence
- Year built
- 2026
- Living area
- 1,742 Sq Ft
- Lot size
- 0.25 acres
- Garage spaces
- 2
- Parking spaces
- 4
- Ownership
- Fee-Simple
- Days on market
- 25
- MLS® Listing#
- 9956221
Property Features
- Interior
- Ceiling Fan(s) · Beamed Ceilings · Granite Counters · Double Vanity · Kitchen Island · Open Floorplan · Pantry · Recessed Lighting · Walk-In Closet(s) · Master Downstairs
- Exterior
- None
- Appliances
- Dishwasher · Gas Cooktop · Microwave · Electric Oven · Free-Standing Refrigerator · Tankless Water Heater
- Cooling
- Ceiling Fan(s) · Central Air
- Heating
- Central
- Flooring
- Carpet · Vinyl
- Pool
- None
- Parking
- Concrete · Driveway · Garage · Garage Door Opener · Garage Faces Front
- Laundry
- Laundry Room · Main Level
- Patio
- Covered · Patio
- Fencing
- Back Yard · Gate · Privacy · Wood
- Lot features
- Greenbelt · Back Yard · Front Yard · Interior Lot · Landscaped · Sprinklers In Rear · Sprinklers In Front
- Construction
- Brick · Cedar · Concrete · Frame · Glass · Blown-In Insulation · Stone · Stucco
- Foundation
- Slab
- Roof
- Fiberglass · Shingle
- Windows
- Blinds · Double Pane Windows · Low Emissivity Windows · Screens
- Security
- Carbon Monoxide Detector(s) · Smoke Detector(s)
- Other structures
- None
- Community
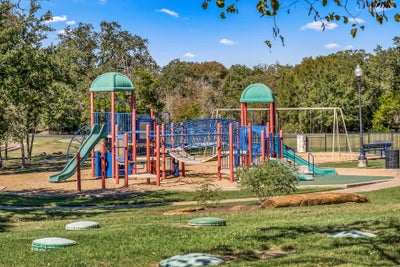
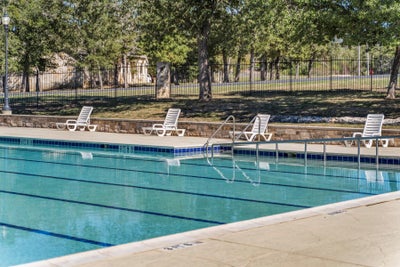
- Curbs · Fitness Center · Park · Playground · Pool · Sidewalks · Street Lights
- Utilities
- Underground Utilities · Cable Available · Electricity Available · Water Available
Rooms
Main
- Primary Bathroom
- Primary Bedroom
- Kitchen
Schools
- Elementary
- Colony Oaks
- Middle
- Creekside
- High
- Cedar Creek
Financial Details
- HOA
- $163 / MonthlyAssociation: The Colony HOA Inc.
- Annual taxes
- $8,820Tax year 2025
- Assessed value
- $469,900
- Parcel number
- 8725543
Directions
Take I-35 N. Take 290 Toll to US-290 E, Continue on US-290 E. Turn left on Shadow Glen Blvd then turn right on ShadowGlen Trace, Turn left on Misty Grove Blvd, Turn right on Clairess Lane and a left on Autumn Falls Dr. Information center will be on right side
Listing Courtesy: LGI Homes - (281) 362-8998
Last Updated: 2026-09-05
Commute Calculator
Explore commute times from 144 William Hersee DR, Bastrop, TX 78602.