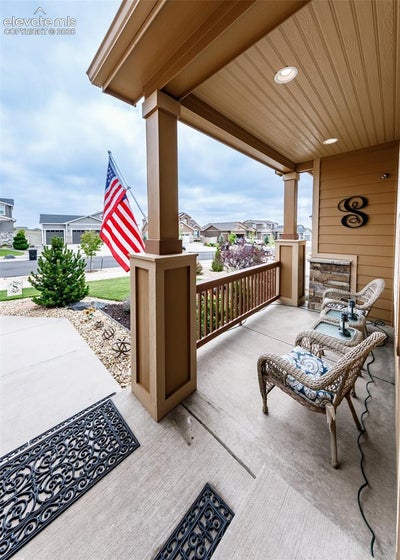
12931 Stone Valley DrivePeyton, CO 80831
El Paso County
Description
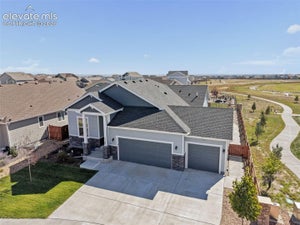
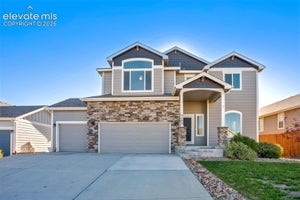
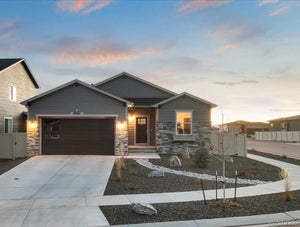
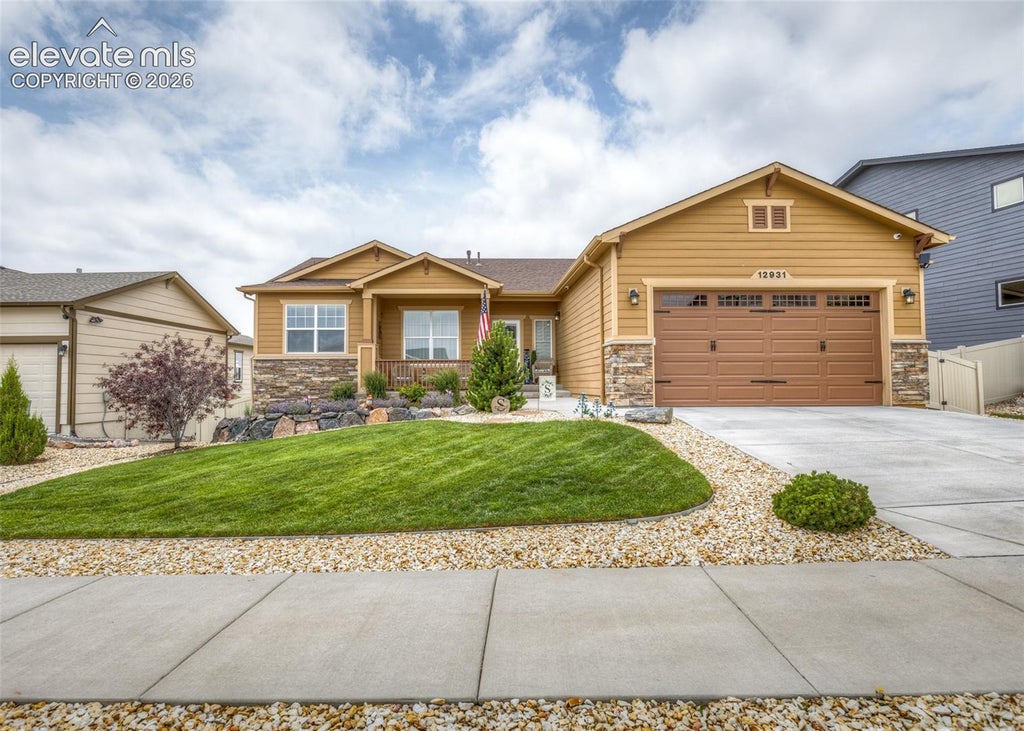
Welcome home to this beautifully appointed ranch-style home in the highly sought-after Stonebridge at Meridian! Perfectly positioned on a premium lot backing to open space with mountain views, this 4-bedroom, 3-bathroom home offers over 3,500 square feet with finished walkout basement and an extended 2-car garage. Step inside to high ceilings, hardwood floors, and an open floor plan designed for everyday living and entertaining. The formal dining room flows seamlessly into the spacious living room featuring a cozy gas fireplace and custom built-ins. The gourmet kitchen is complete with granite countertops, a large island, stainless steel appliances, gas cooktop, double ovens, built-in microwave, tile backsplash, pantry, and abundant cabinetry with updated hardware. The private primary suite offers a ceiling fan, TV that stays, and a luxurious en-suite bath with a sliding barn door, quartz double vanity, updated lighting and mirrors, walk-in tiled shower with bench, linen closet, and spacious walk-in closet. The main level also includes a secondary bedroom, full bath, and laundry room with built-in cabinets, utility sink, and direct garage access. The finished walkout basement expands your living space with a large family room featuring a second gas fireplace, wet bar with sink and two additional bedrooms, a full bath, and ample unfinished storage. Enjoy Colorado living from the freshly painted covered composite deck overlooking open space and mountain views, with stairs leading to the beautifully landscaped backyard featuring mature trees, raised garden beds, a flagstone patio, and an additional concrete patio. Additional highlights include French drains installed in 2025, whole-house humidifier, landscaped front yard, all window coverings included, and kitchen and laundry appliances staying. Enjoy neighborhood rec center, pool, parks, trails, and golf course. This exceptional home combines luxury, comfort, and an unbeatable location.
Property Information
- Property type
- Residential
- Sub-type
- Single Family Residence
- Style
- Ranch
- Year built
- 2018
- Living area
- 3,120 Sq Ft
- Lot size
- 0.18 acres
- Garage spaces
- 2
- Days on market
- 115
- MLS® Listing#
- 3143579
Property Features
- Interior
- Pantry · Wet Bar · High Ceilings
- Appliances
- Humidifier · Cooktop · Dishwasher · Double Oven · Dryer · Refrigerator · Washer · Microwave
- Cooling
- Ceiling Fan(s) · Central Air
- Heating
- Forced Air
- Flooring
- Carpet · Ceramic Tile · Wood
- Fireplace
- Basement · Gas
- Basement
- Full · Walk-Out Access · Partially Finished
- Parking
- Attached
- Laundry
- Main Level
- Patio
- Covered
- Fencing
- Back Yard
- Lot features
- Landscaped · Level
- Construction
- Frame · Masonite
- Roof
- Shingle
- Community
- Clubhouse · Fitness Center · Pool · Golf · Playground
- Utilities
- Electricity Connected · Natural Gas Connected · Natural Gas Available
- Water source
- Public
Rooms
Basement
- Other Room15.0x15.0
- Bedroom12.0x15.0
- Bedroom12.0x13.0
- Family Room23.0x29.0
Main
- Bedroom10.0x13.0
- Dining Room11.0x13.0
- Kitchen11.0x20.0
- Laundry6.0x9.0
- Living Room17.0x26.0
- Master Bedroom13.0x18.0
Financial Details
- HOA
- $70 / Monthly
- Annual taxes
- $3,970Tax year 2025
- Parcel number
- 4229218015

Listing Courtesy: The Cutting Edge - 719-999-5067
Commute Calculator
Explore commute times from 12931 Stone Valley Drive, Peyton, CO 80831.







 PUBLISHER'S NOTICE: All real estate advertised herein is subject to the Federal Fair Housing Act and the Colorado Fair Housing Act, which Acts make it illegal to make or publish any advertisement that indicates any preference, limitation, or discrimination based on race, color, religion, sex, handicap, familial status, or national origin.