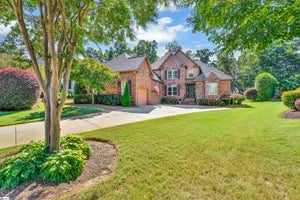


101 Breton DriveGreer, SC 29650
Hammett Creek · Greenville County
Description
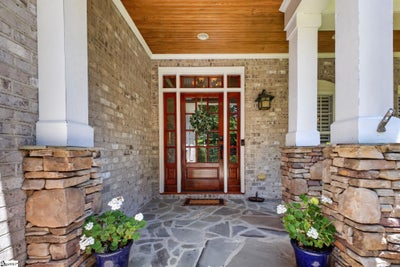
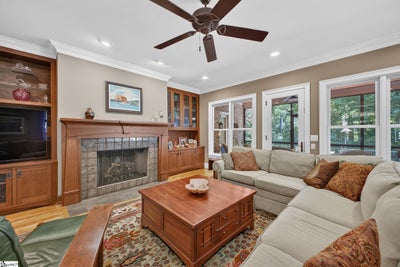
Welcome to 101 Breton Drive in Greer, South Carolina, a custom-built, single-owner estate crafted by the renowned Sadler Company. Positioned on a terraced, half-wooded lot, this property delivers a rare balance of custom craftsmanship and private, treehouse-style seclusion. Professionally landscaped grounds lead to private backyard trails, offering a true nature sanctuary in the heart of Upstate South Carolina. Gourmet Chef's Kitchen: Outfitted with custom cherry cabinetry, a 36-inch professional gas cooktop, double trivection ovens, and dual custom pull-out pantries. Main Level Living Room: Features natural-finish solid oak flooring across the first floor, anchored by a custom quarter-sawn oak fireplace mantle and handcrafted built-in shelving. Primary Suite: Features floor-to-ceiling forest views, direct access to a private screened porch, and an en-suite bath with a serene Japanese soaking tub, all on the main level. Upper Level Accommodation: Features a second en-suite bedroom along with a flexible Bonus Room / 5th Bedroom. Includes a dedicated home office area with built-in desk and cabinetry, dual closets, and space for a teen suite or entertainment room. 900 Sq. Ft. Finished Walk-Out Basement: Features a private, rear-only exterior entrance. Formerly a woodworking shop, this multi-use space is prepped for an artist studio, home gym, or workshop. Outdoor Spaces: Includes a year-round screened porch, an expansive grilling deck, and terraced stone paths through the wooded grounds. Located near Thornblade Country Club, this home offers minimal HOA oversight and top-tier educational opportunities in the Riverside School Zone. Buyer Value Note: Priced intentionally below last year's appraisal value to give buyers budget room for custom paint and carpet choices. The home is pre-inspected with all repairs fully completed. Inspection reports, repair receipts, and appraisal data are available upon request to qualified buyers.
Property Information
- Property type
- Residential
- Sub-type
- Single Family Residence
- Style
- Craftsman
- Year built
- 2007
- Living area
- 3,765 Sq Ft
- Lot size
- 0.52 acres
- Garage spaces
- 3
- Parking spaces
- 3
- Days on market
- 92
- MLS® Listing#
- 1600925
Property Features
- Interior
- Bookcases · High Ceilings · Ceiling Fan(s) · Vaulted Ceiling(s) · Granite Counters · Soaking Tub · Walk-In Closet(s) · Pantry
- Appliances
- Gas Cooktop · Dishwasher · Disposal · Dryer · Convection Oven · Refrigerator · Washer · Electric Oven · Double Oven · Microwave · Range Hood · Gas Water Heater
- Cooling
- Central Air · Electric · Ceiling Fan(s)
- Heating
- Forced Air · Natural Gas
- Flooring
- Carpet · Ceramic Tile · Wood
- Fireplace
- Gas Log
- Basement
- Partially Finished · Walk-Out Access · Crawl Space
- Parking
- Attached · Concrete · Garage Door Opener · Driveway · Garage
- Laundry
- Sink · Electric Dryer Hookup · Washer Hookup · Laundry Room · Main Level
- Patio
- Screened · Deck · Front Porch
- Lot features
- Sloped · Few Trees
- Construction
- Brick Veneer · Stone · Wood Siding · HardiPlank Type
- Windows
- Window Treatments
- Security
- Security System Owned · Smoke Detector(s)
- Community
- Street Lights
- Utilities
- Cable Available · Natural Gas Available
- Sewer
- Public Sewer
- Water source
- Public
Rooms
Second
- Bedroom 213x11
- Bedroom 313x12
- Bedroom 418x12
- Dining Room13x13
- Kitchen20x16
- Living Room18x16
Main
- Master Bedroom15x15
Schools
- Elementary
- Brushy Creek
- Middle
- Riverside
- High
- Riverside
Financial Details
- HOA
- $250 / Annually
- Annual taxes
- $3,745
- Parcel number
- 0535070100100
Listing Courtesy: BHHS C Dan Joyner - Midtown - 8642426650
Presented by: Bitsy Cazel
Commute Calculator
Explore commute times from 101 Breton Drive, Greer, SC 29650.