
11 Bluff RdHull, MA 02045
Allerton Hill · Plymouth County
Description
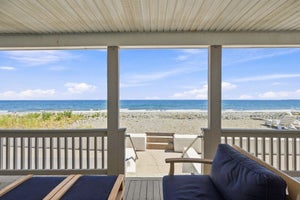
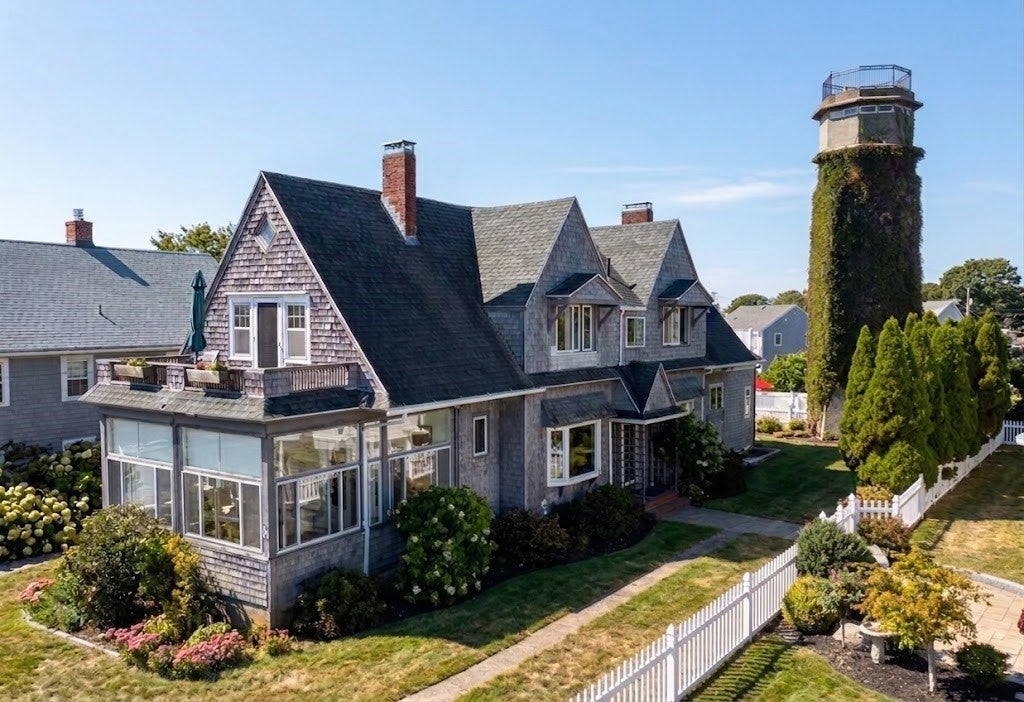
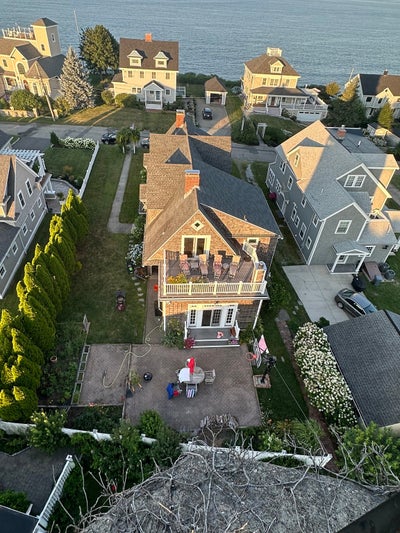
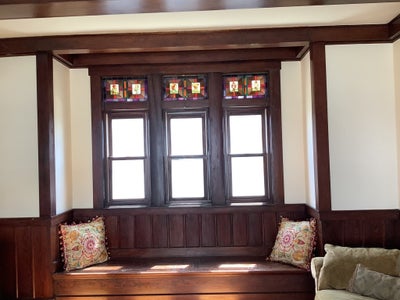
GREAT PRICE REDUCTION! Sunrise over the Atlantic, sunsets over Hingham Harbor, and water views from almost every room in between. High atop Allerton Hill, this majestic 1920s Arts & Crafts home is offered for the first time in three decades. A stunning staircase and twin vintage fireplaces greet you in the foyer, with stained glass above the bay windows and front door. Beamed ceilings and French doors grace the living and dining rooms; matching built-in china cabinets flank the dining room fireplace. The cook's kitchen features a Wolf stove, soapstone sink, fireplace, window seat, and a pantry with a second convection oven; even the laundry room has an ocean view. Upstairs, four bedrooms and two full baths, plus a fifth three-season bedroom whose east-facing deck sweeps across Nantasket Beach, the ocean, and the entrance to Boston Harbor; the back deck overlooks Hingham Harbor and Boston Light. Electrical and baths updated, floors refinished throughout. Schedule your showing.
Property Information
- Property type
- Residential
- Sub-type
- Single Family Residence
- Style
- Victorian
- Year built
- 1917
- Living area
- 2,816 Sq Ft
- Lot size
- 0.19 acres
- Zoning
- SFB
- Days on market
- 42
- MLS® Listing#
- 73564427
Property Features
- Interior
- Pantry · Walk-In Closet(s) · Beamed Ceilings
- Exterior
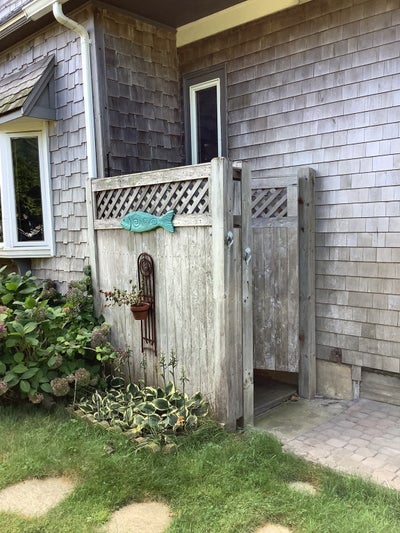
- Rain Gutters · Garden · Outdoor Shower
- Appliances
- Trash Compactor · Gas Water Heater · Range · Oven · Dishwasher · Disposal · Refrigerator · Plumbed For Ice Maker
- Cooling
- None
- Heating
- Natural Gas · Central · Steam
- Flooring
- Wood · Tile · Vinyl · Hardwood
- Fireplace
- Dining Room · Kitchen · Living Room
- Basement
- Full
- Parking
- On Street
- Laundry
- Gas Dryer Hookup · Washer Hookup
- Patio
- Patio · Deck · Porch · Enclosed
- Foundation
- Concrete Perimeter
- Roof
- Asphalt
- Windows
- Insulated Windows · Storm Window(s)
- Sewer
- Public Sewer
- Water source
- Public
Rooms
First
- Bathroom 13x6
- Dining Room14x17
- Kitchen19x22
Second
- Bathroom 27.5x9
- Bathroom 35.5x11
- Bedroom 211x14
- Bedroom 38.5x14
- Bedroom 48.5x11.5
- Master Bedroom11x14
Main
- Living Room20x22
Schools
- Elementary
- Jacobs
- High
- Hull High School
Financial Details
- HOA
- None
- Annual taxes
- $11,486Tax year 2025
- Assessed value
- $1,025,500
- Parcel number
- M:00012 P:00067,1042012
Directions
Use GPS
Listing Courtesy: Gold Key Realty LLC - 7812619696
Presented by: Heidi Matthews
Commute Calculator
Explore commute times from 11 Bluff Rd, Hull, MA 02045.