

842 E GlendaleOrange, CA 92865
Orange County
Description
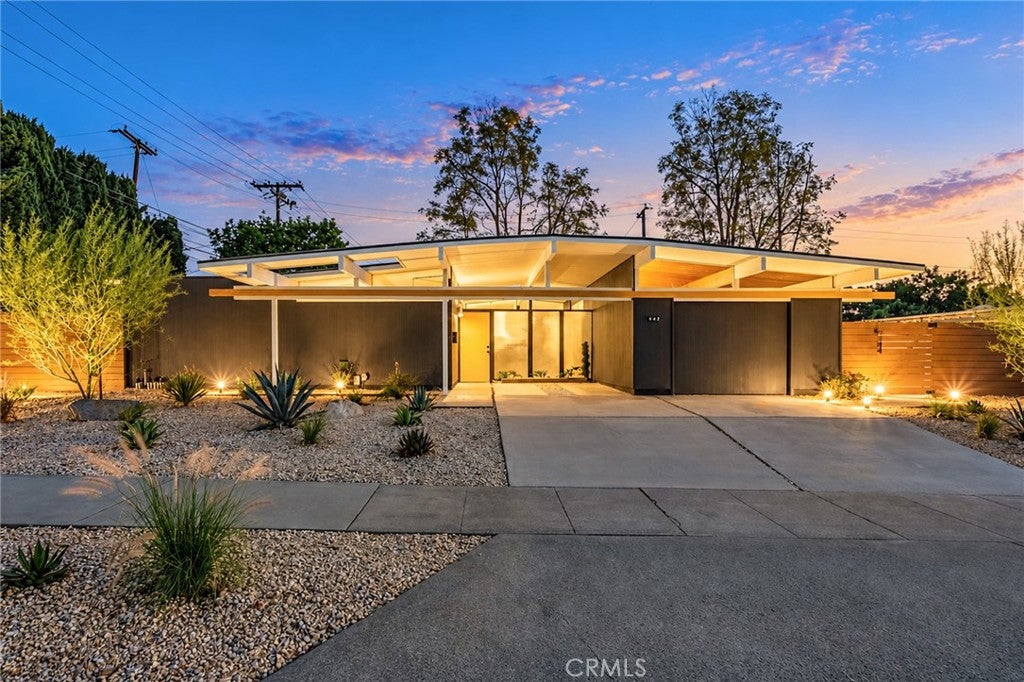
Some Homes Are Built. Others Are Remembered. In the heart of Orange, a piece of California's architectural heritage has been thoughtfully reimagined for a new generation. Welcome to 842 E Glendale Avenue, an authentic 1964 Eichler residence in the celebrated Fairmeadow neighborhood. One of approximately 350 Eichler homes built in Orange, this architectural treasure reflects the vision of developer Joseph Eichler and acclaimed architects A. Quincy Jones and Frederick Emmons (Jones & Emmons). Identified in a historic architectural survey as the LJ-124, Variant 1 model, its distinctive carport configuration embodies California modernism: post-and-beam construction, expansive glass, and a seamless connection between architecture and nature. Here, architecture is more than a backdrop. It is the experience. Tongue-and-groove ceilings establish a striking architectural rhythm as walls of glass invite the landscape inside. Natural light reveals a thoughtful dialogue between original mid-century character and contemporary design. At the heart of the home, the original brick fireplace stands as a sculptural centerpiece, anchoring an open living and dining environment. Rich wood finishes add warmth and texture, while polished concrete floors lend understated, gallery-like elegance. The reimagined kitchen balances craftsmanship and modern simplicity with custom wood cabinetry, refined surfaces, contemporary appliances, and a generous gathering island. Redesigned bathrooms and a restrained palette of organic finishes honor the home's mid-century soul. The central atrium brings open sky into the heart of the residence, offering a reminder that great architecture is as much about how a home feels as how it looks. Beyond the glass, desert-inspired landscaping extends the architectural vision outdoors. Sculptural plantings, natural stone, and inviting spaces celebrate Southern California's indoor-outdoor lifestyle. Every design decision reflects a singular philosophy: to honor the past without being confined by it. The result is a reinterpretation of a California modernist classic, where original character and contemporary sophistication coexist. More than a reimagined residence, this is an opportunity to experience a defining chapter of California modernism—a home conceived around light, openness, simplicity, and the art of living well. An architectural original. A modern interpretation. An Eichler worth remembering.
Property Information
- Property type
- Residential
- Sub-type
- Single Family Residence
- Structure type
- House
- Year built
- 1962
- Stories
- 1
- Living area
- 1,727 Sq Ft
- Lot size
- 0.20 acres
- Garage spaces
- 1
- Parking spaces
- 3
- Days on market
- 13
- MLS® Listing#
- PW26227605
Property Features
- Interior
- Eat-in Kitchen · Open Floorplan · Walk-In Closet(s) · Master Downstairs
- Appliances
- Dishwasher · Electric Oven · Electric Range · Refrigerator · Water Heater
- Cooling
- None
- Heating
- None
- Flooring
- Concrete
- Fireplace
- Great Room · Wood Burning
- Pool
- None
- Parking
- Attached · Concrete · Carport · Direct Access · Electric Vehicle Charging Station(s) · Garage Faces Front · Garage
- Laundry
- Washer Hookup · Electric Dryer Hookup · Inside
- Patio
- Patio
- Fencing
- Block
- Lot features
- Sprinklers In Rear · Sprinklers In Front · Rectangular Lot · Sloped Up
- Foundation
- Slab
- Roof
- Flat
- Windows
- Skylight(s)
- Community
- Park · Street Lights · Suburban · Sidewalks
- Utilities
- Electricity Connected · Natural Gas Connected · Sewer Connected · Water Connected
- Sewer
- Public Sewer
- Water source
- Public
Rooms
- Other
- Atrium
- Bathroom
- Bedroom
- Kitchen
- Laundry
- Living Room
- Master Bedroom
- Office
Schools
- Elementary
- Taft
- Middle
- Cerro Villa
- High
- Villa Park
Financial Details
- HOA
- None
- Parcel number
- 37422201
Directions
Fairmeadows Eichler homes off Cambridge/Taft
Listing Courtesy: Together Realty - 626-382-9669
Presented by: Lin Wang and Kirk Villeneuve
Licensed in the state of California.
Commute Calculator
Explore commute times from 842 E Glendale, Orange, CA 92865.