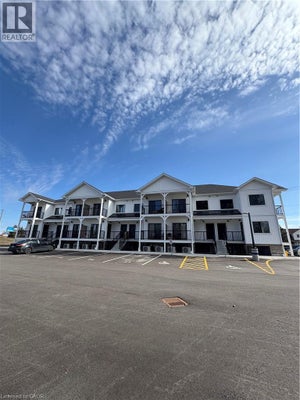
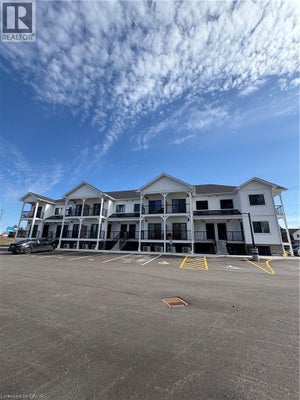
18 First AvenueNorfolk, ON N3Y 2P7
Norfolk
Description
Start your homeownership journey with this to-be-built townhome in the welcoming community of Simcoe. Thoughtfully designed for modern living, this two-storey home offers 3 bedrooms and 1.5 bathrooms, making it an excellent opportunity for first-time buyers, young families, or anyone looking to enter the new-build market. The main floor features a bright open-concept kitchen and living area, ideal for everyday living and entertaining. You'll also appreciate the convenience of main-floor laundry and a 2-piece bathroom, creating a functional layout designed for busy lifestyles. Upstairs, three generously sized bedrooms provide plenty of space, including a spacious primary bedroom with two walk-in closets. Modern flooring and trim flow throughout the home, adding a clean, contemporary feel. A single attached garage offers additional storage and everyday convenience, while the unfinished basement provides future potential to customize the space to suit your needs. Located with easy access to Ontario Highway 24, commuting is simple for those travelling to Brantford and surrounding communities for work. At the same time, you'll enjoy being just minutes from Simcoe's local amenities, shops, and popular restaurants, giving you the perfect balance of small-town comfort and everyday convenience. Built by trusted local builder Keesmaat Homes, this townhome offers quality craftsmanship and the exciting opportunity to be part of a growing neighbourhood. Don't miss your chance to begin your new home build in Simcoe today.
Property Information
- Property type
- Residential
- Sub-type
- Townhouse
- Style
- 2-Storey
- Stories
- 2
- Lot dimensions
- 24.02x98.55
- Parking spaces
- 2
- MLS® Listing#
- X14086080
Property Features
- Cooling
- Central Air
- Heating
- Natural Gas · Forced Air
- Basement
- Unfinished · Full
- Pool
- None
- Parking
- Garage Door Opener · Private · Attached
- Construction
- Stucco · Vinyl Siding
- Roof
- Shingle
Rooms
Main
- Bathroom2.13 x 1.22
- Dining Room3.84 x 3.33
- Kitchen4.01 x 2.9
- Laundry2.13 x 2.26
- Living Room5.36 x 3.66
Second
- Bathroom2.44 x 2.31
- Bedroom 23.63 x 3.35
- Bedroom 33.63 x 3.51
- Master Bedroom4.93 x 4.32
Financial Details
- Annual taxes
- $945Tax year 2026
- Parcel number
- 501880241
Directions
From Hwy 24 take Second Ave W to East Street. Follow UntilIntersection of East Street & First Ave.
Listing Courtesy: RE/MAX ESCARPMENT REALTY INC. - 9055755478
Commute Calculator
Explore commute times from 18 First Avenue, Norfolk, ON N3Y 2P7.