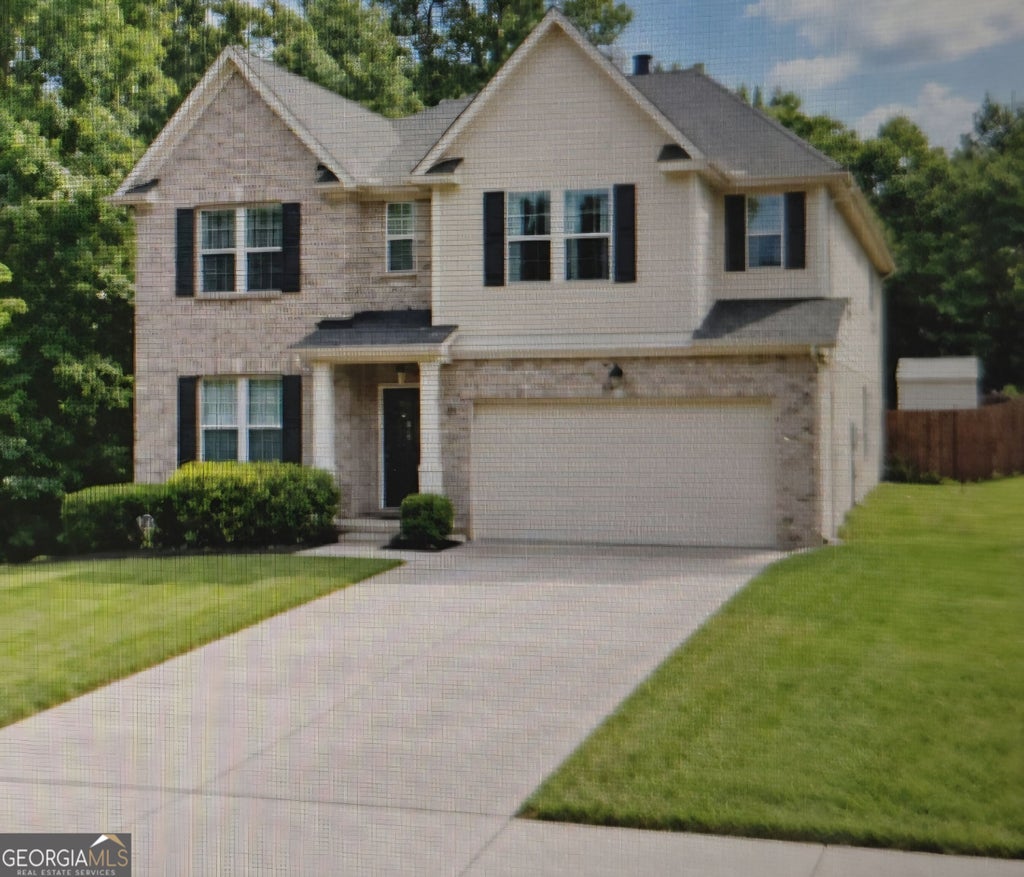
1402 Stone Ridge CtHampton, GA 30228
Cobblestone Ridge · Henry County
Description
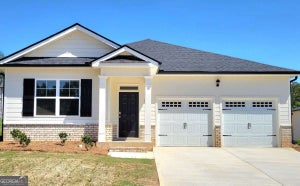
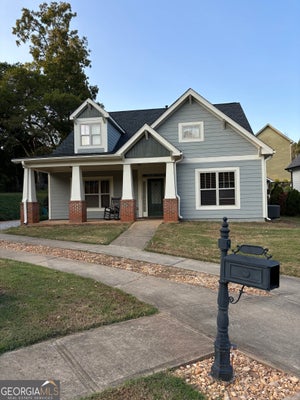
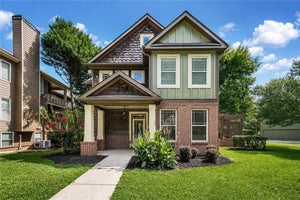
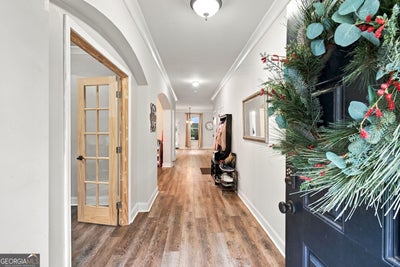
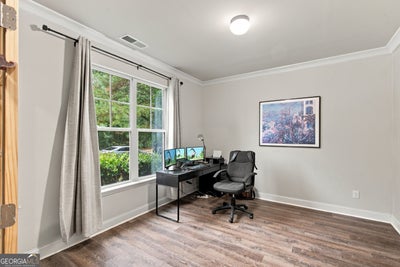
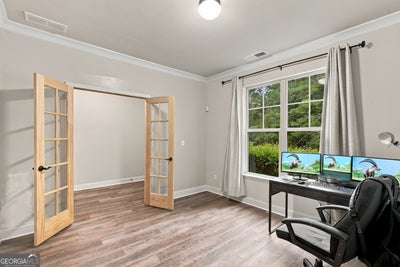
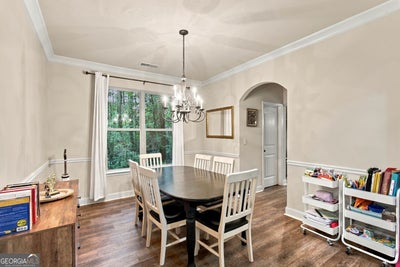
SPACIOUS RICHLAND FLOOR PLAN IN COBBLESTONE RIDGE! 4 bedrooms,3 baths, 3291 sq ft, separate living/dining rooms, gourmet eat-in kitchen and large family room with fireplace. Welcome to 1402 Stone Ridge Court, where timeless architectural details, and everyday comfort come together beautifully wih generous living space. Lustrous hardwood flooring extends from the welcoming foyer to the family room. Graceful arches and Craftsman-inspired trim distinguish the office/flex space and dining room. The dining room flows directly into the spacious gourmet eat-in kitchen, designed to be the heart of the home, featuring granite countertops, rich wood cabinetry, standalone island with countertop seating, and a walk-in pantry. Plenty of room for preparing meals, gathering with family and friends and hosting memorable gatherings along with the large family room with fireplace. Also featured is access to a half bath and the 2-car garage. The backyard includes a pergola which creates an appealing space for relaxing, dining, or entertaining and a shed powered with electricity. Retreat to the upper level showcasing, wide hallway, laundry room, an open loft area and a pull down attic staircase. The primary suite, includes a separate sitting area, a spa-inspired bath-with split vanities, a soaking tub, a separate shower and two walk-in closets. Each secondary bedroom includes a walk-in closet, providing excellent storage and comfortable accommodations. With its impressive floor plan, elegant interior details, flexible living areas, and exceptional potential, this home offers the space buyers need most at an attractive value. A home offering this much space versatility is a must-see! Schedule your private showing today and make 1402 Stone Ridge Ct your new address!"
Property Information
- Property type
- Residential
- Sub-type
- Single Family Residence
- Structure type
- House
- Year built
- 2016
- Living area
- 3,291 Sq Ft
- Lot size
- 0.30 acres
- Days on market
- 29
- MLS® Listing#
- 10849853
Property Features
- Interior
- Kitchen Island · Pantry · Entrance Foyer · Double Vanity · High Ceilings · Tray Ceiling(s) · Walk-In Closet(s)
- Exterior
- Lighting
- Appliances
- Range · Oven · Dishwasher · Disposal · Electric Water Heater · Ice Maker · Microwave · Refrigerator · Stainless Steel Appliance(s)
- Cooling
- Ceiling Fan(s) · Central Air · Electric
- Heating
- Central · Electric
- Flooring
- Hardwood
- Fireplace
- Factory Built · Family Room
- Basement
- None
- Parking
- Garage · Garage Door Opener · Parking Pad
- Laundry
- Laundry Room · Upper Level
- Patio
- Patio · Porch
- Fencing
- Back Yard · Privacy · Wood
- Lot features
- Corner Lot · Level · Private
- Construction
- Brick · Concrete · Wood Siding
- Foundation
- Slab
- Roof
- Composition
- Windows
- Insulated Windows · Double Pane Windows · Window Treatments
- Security
- Carbon Monoxide Detector(s) · Smoke Detector(s)
- Other structures
- Gazebo · Shed(s)
- Community
- Playground · Pool · Sidewalks · Street Lights
- Utilities
- Sewer Connected · Underground Utilities
- Sewer
- Public Sewer
- Water source
- Public
Schools
- Elementary
- Rock Spring
- Middle
- Henry
- High
- Hampton
Financial Details
- HOA
- $500 / Annually
- Annual taxes
- $6,013Tax year 2025
- Parcel number
- 022F01098000
Directions
Take 75 south to exit 218 to highway 20 W. Use GPS

Listing Courtesy: Georgia Passion Realty LLC - renee@georgiapassionrealty.com
Commute Calculator
Explore commute times from 1402 Stone Ridge CT, Hampton, GA 30228.